Skip to main contentM&R Home Improvement, home

New Home Construction
Newly built two-story home with gray vinyl siding, dark shingle roof and white-trimmed windows.
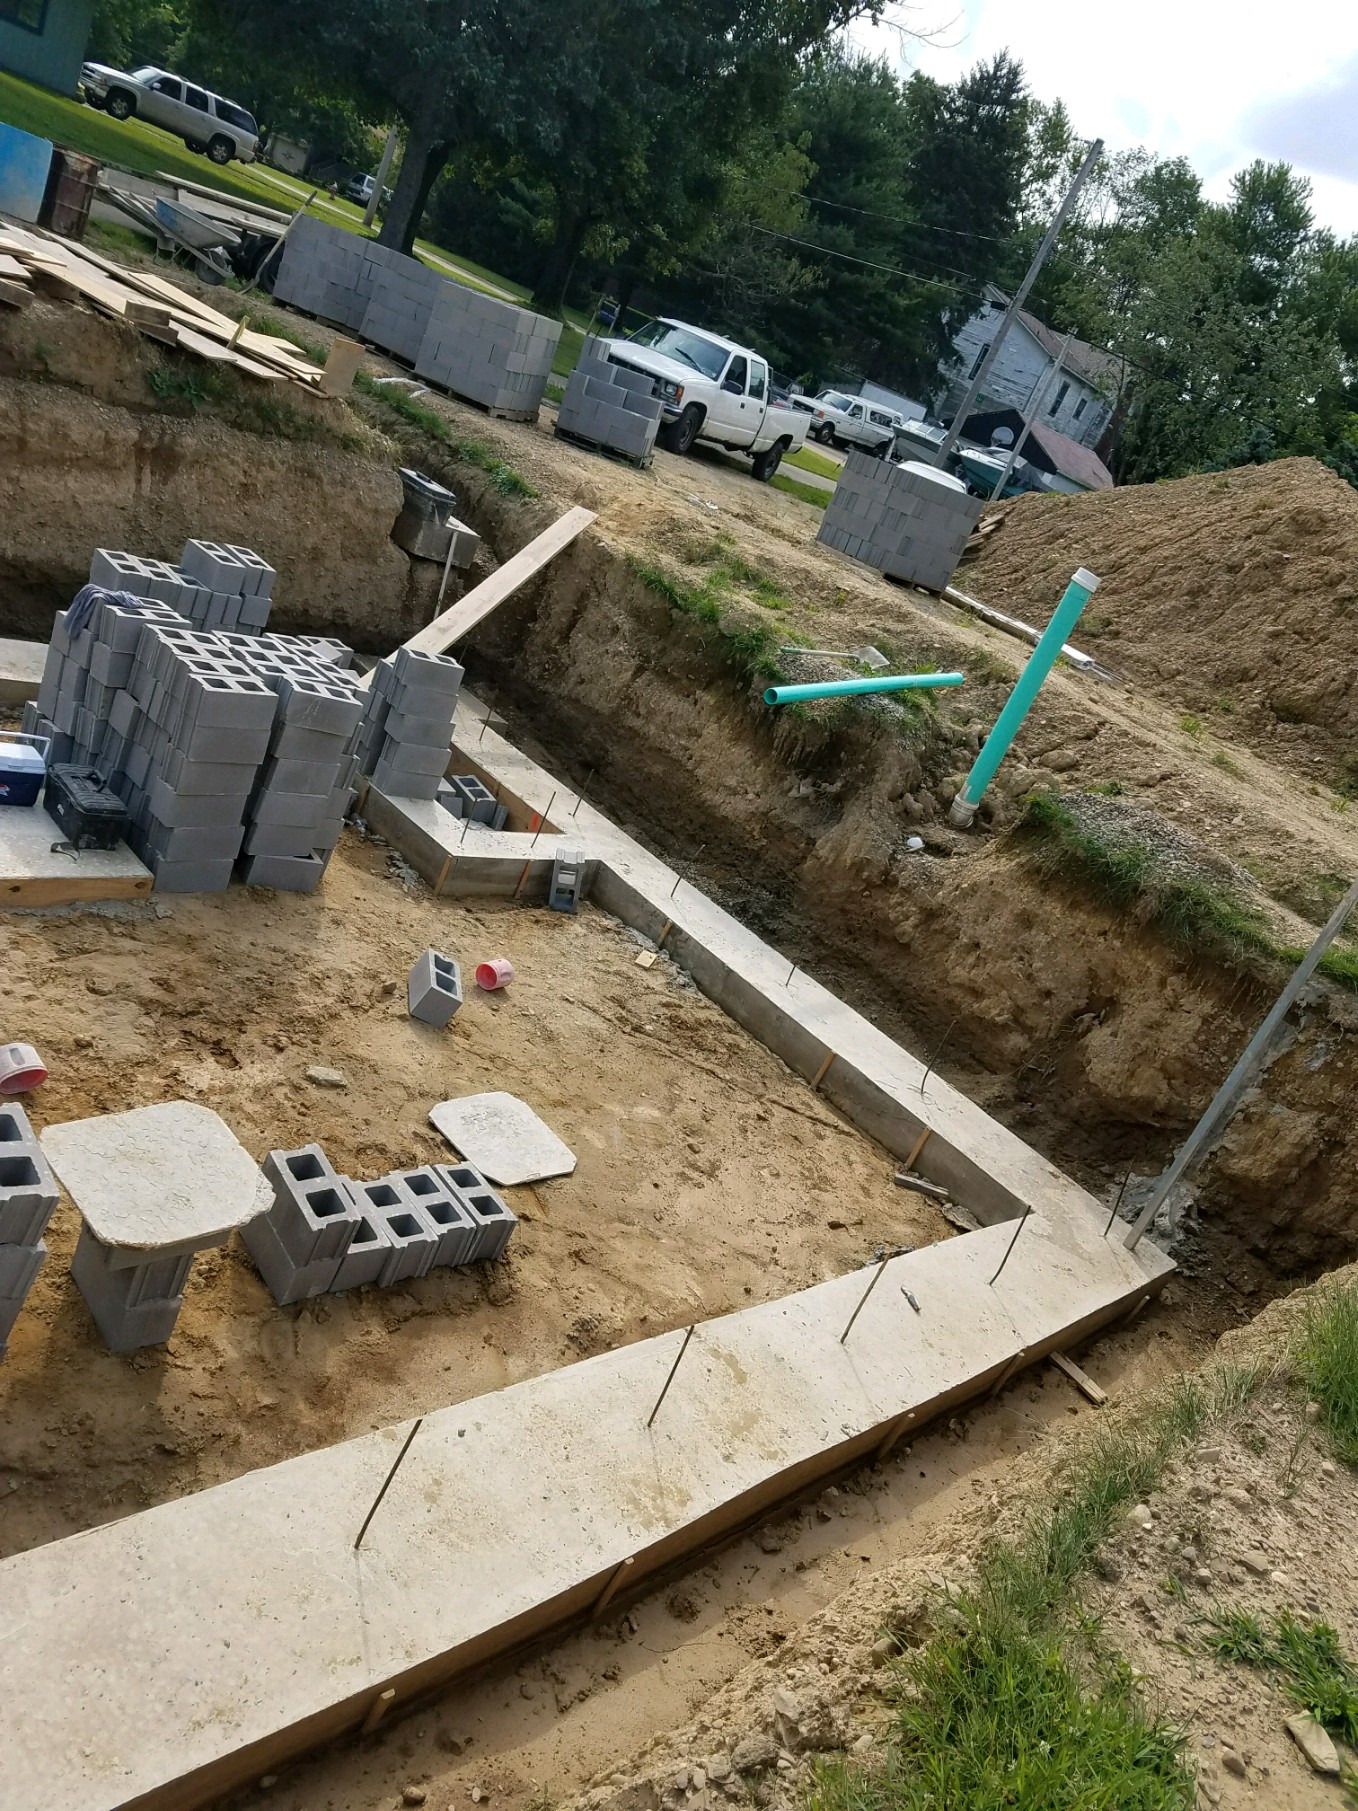
  • Excavated site with poured footings and stacks of concrete block ready to lay.
    Footings in and block on site.
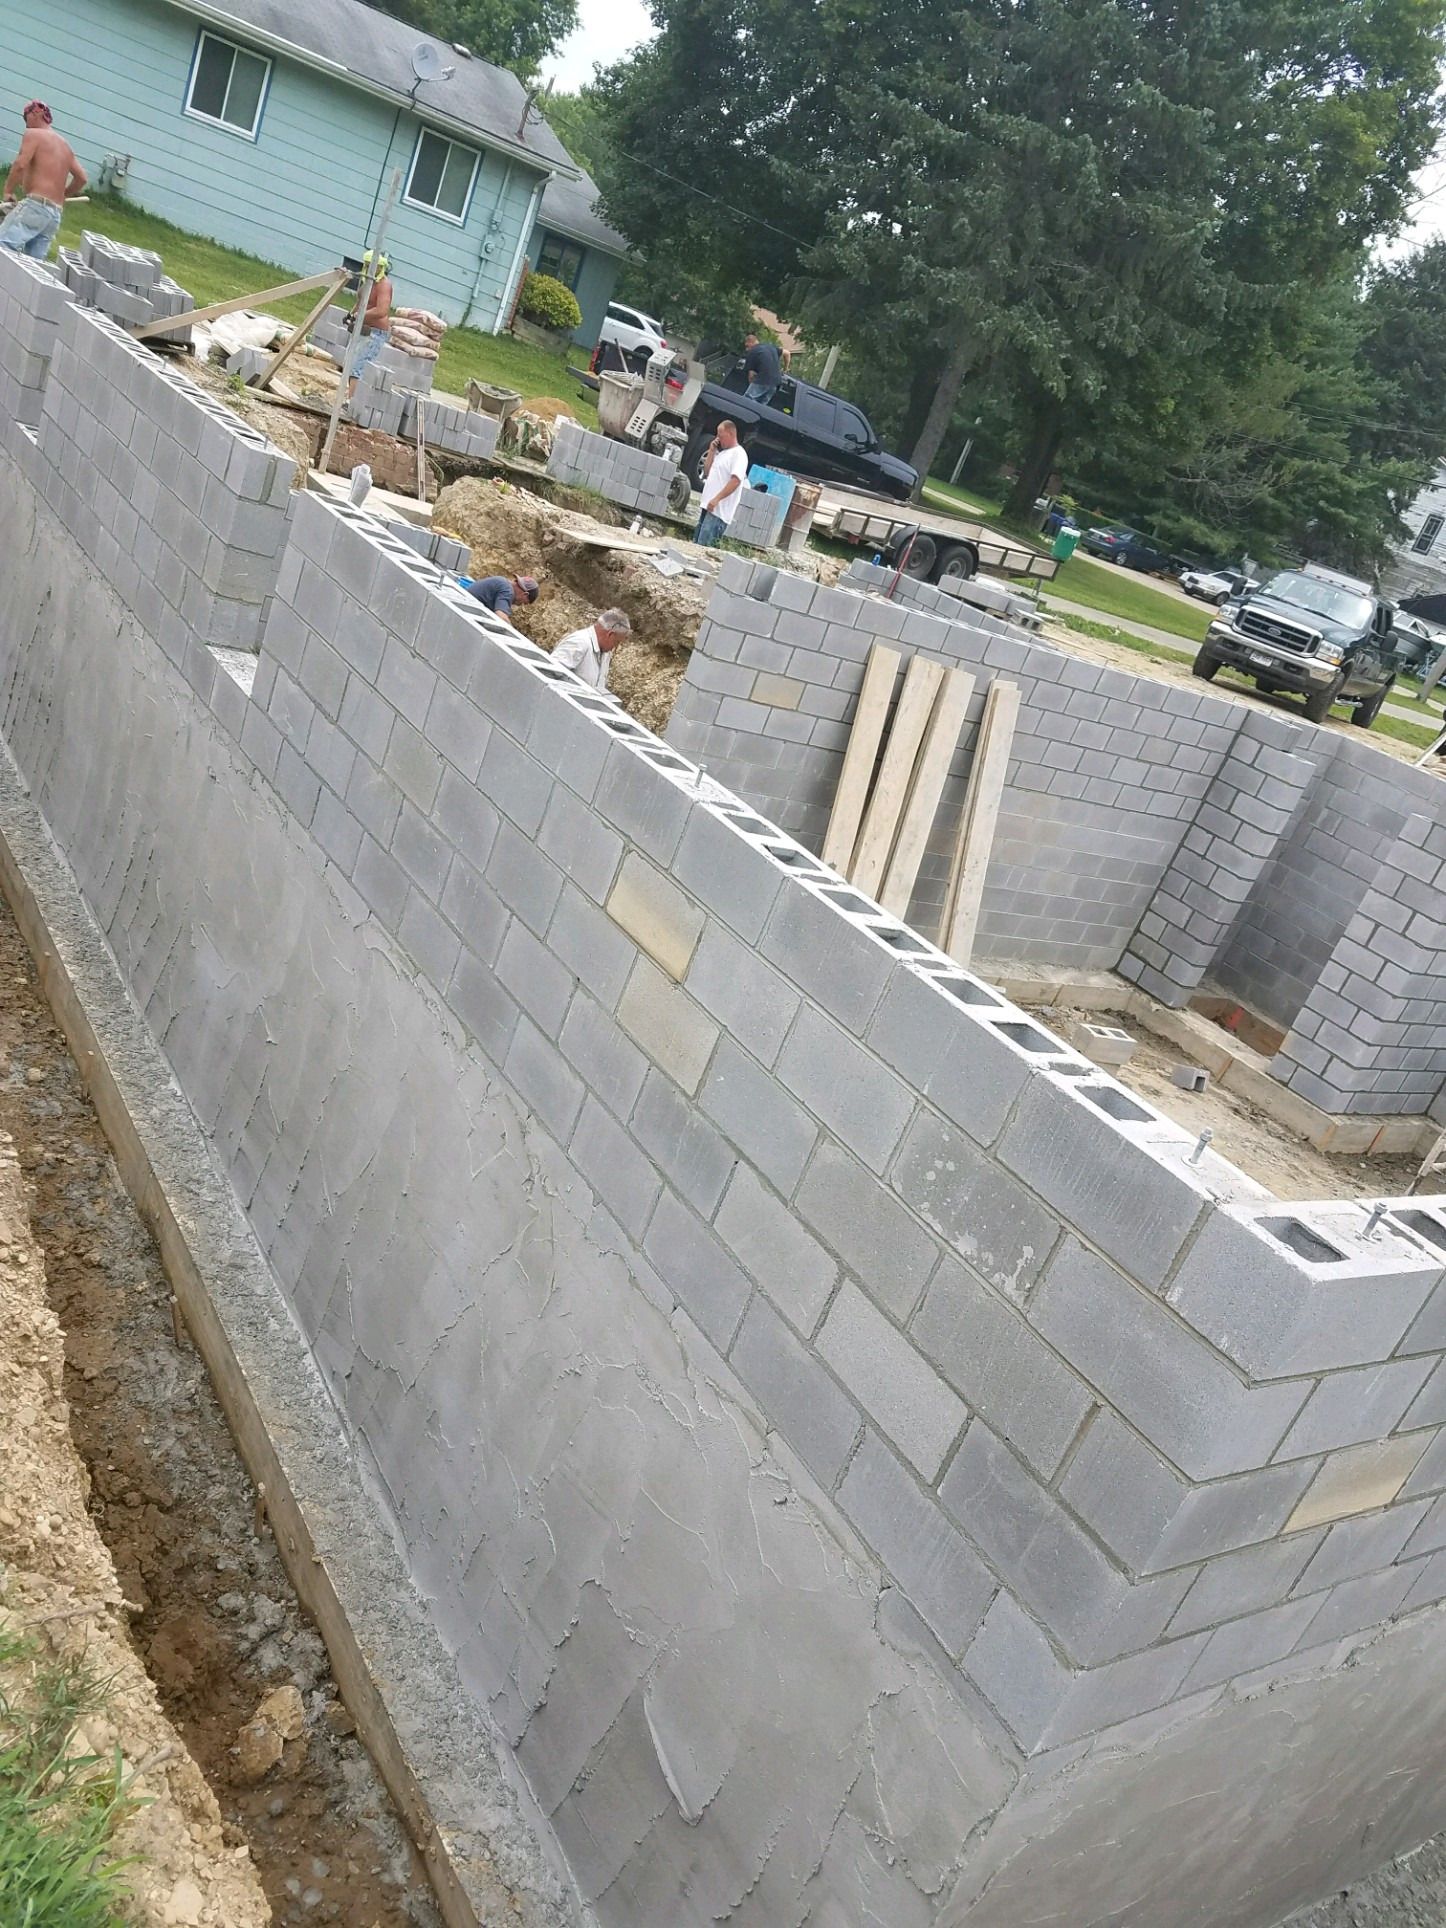
  • Concrete block foundation walls going up around the excavation.
    Laying the block foundation.
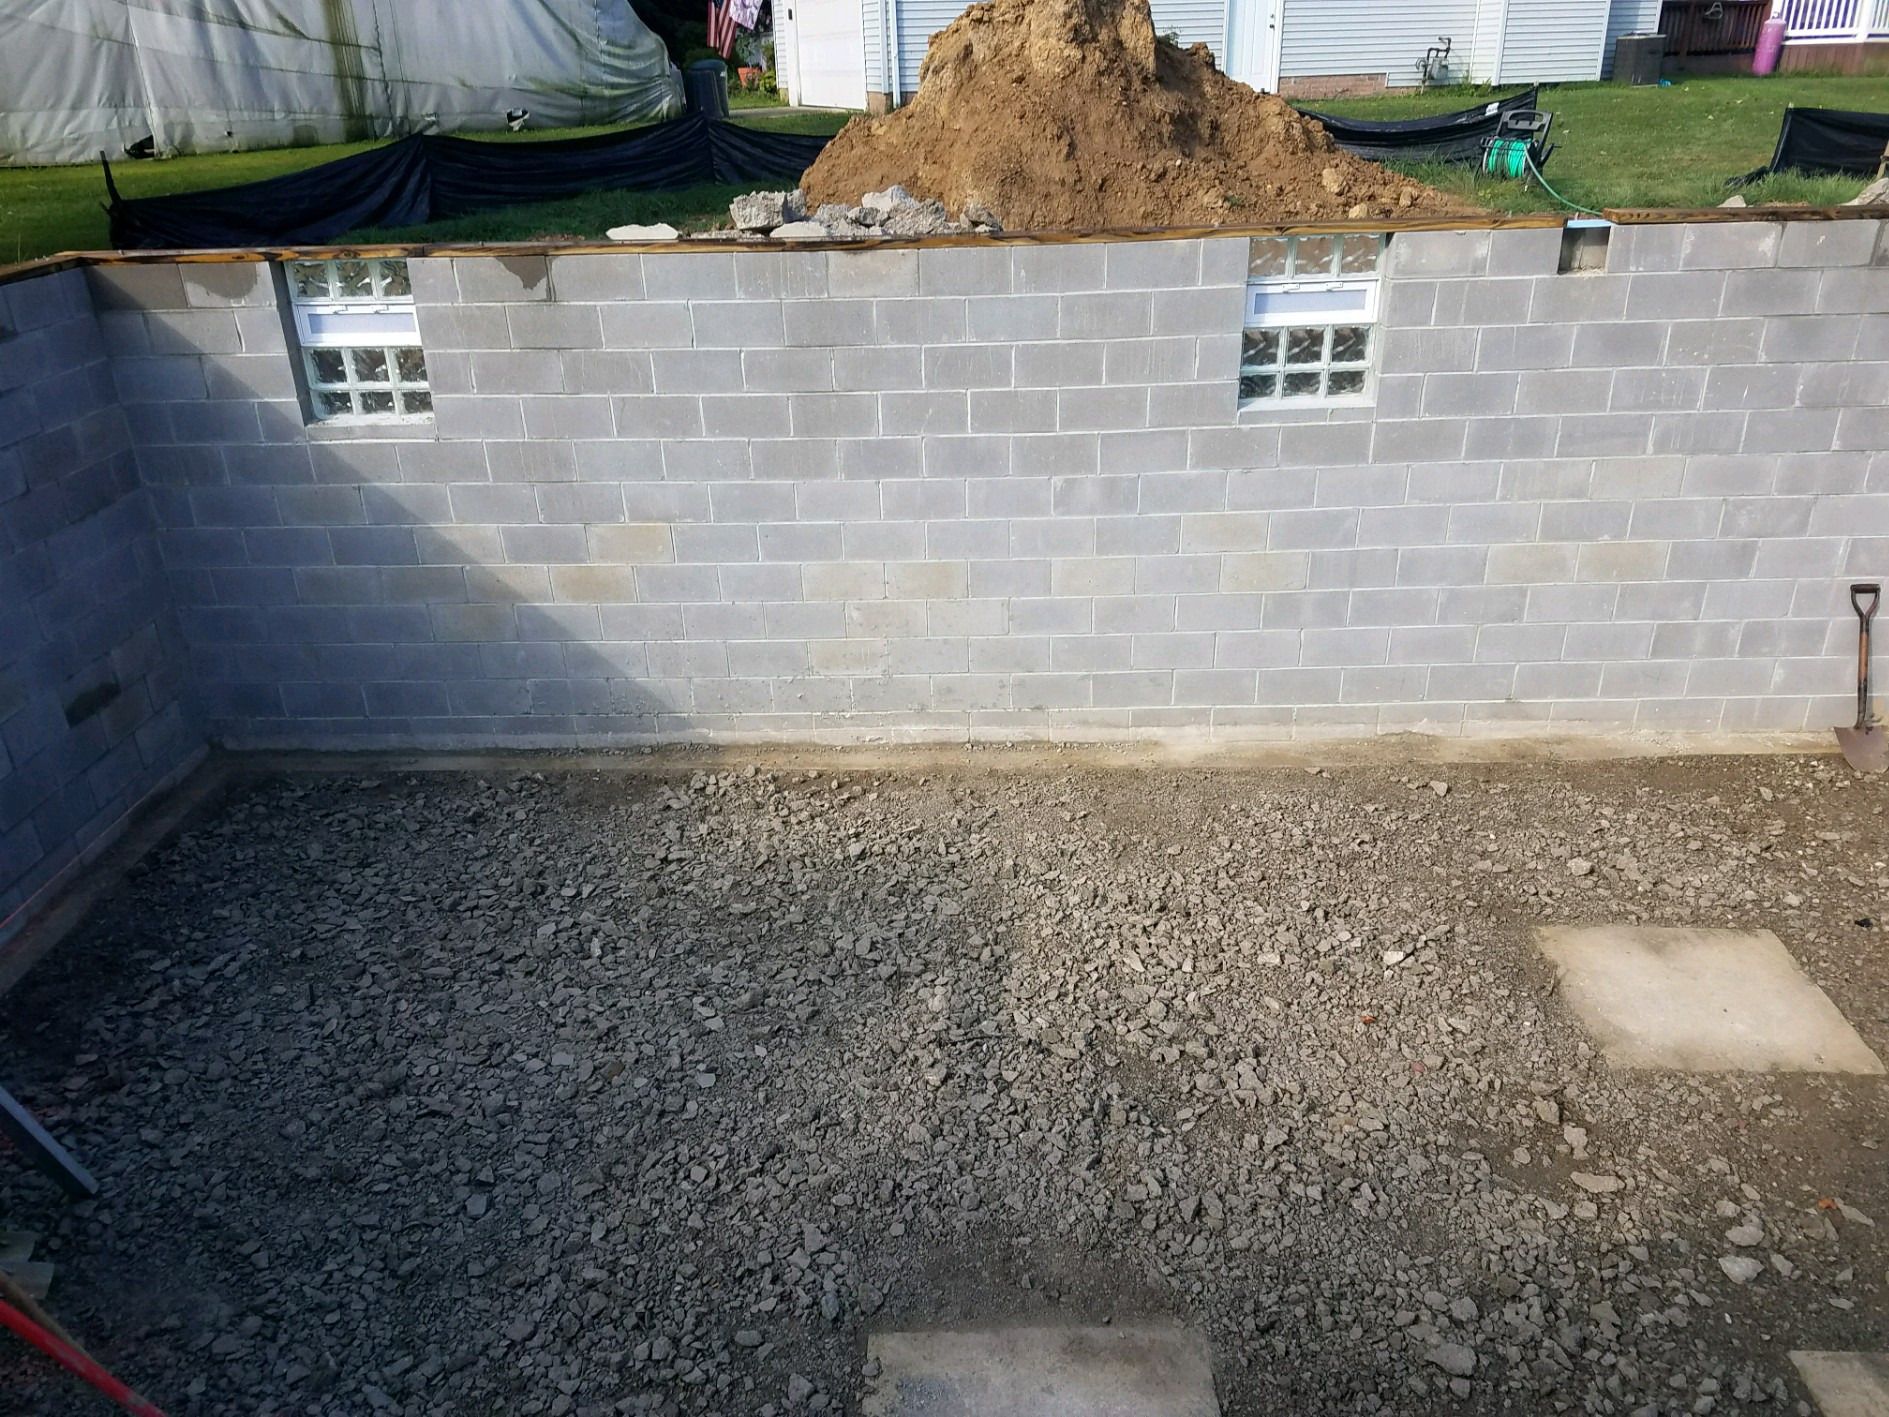
  • Finished block basement walls with glass block windows and a gravel floor base.
    Basement walls up, gravel down.
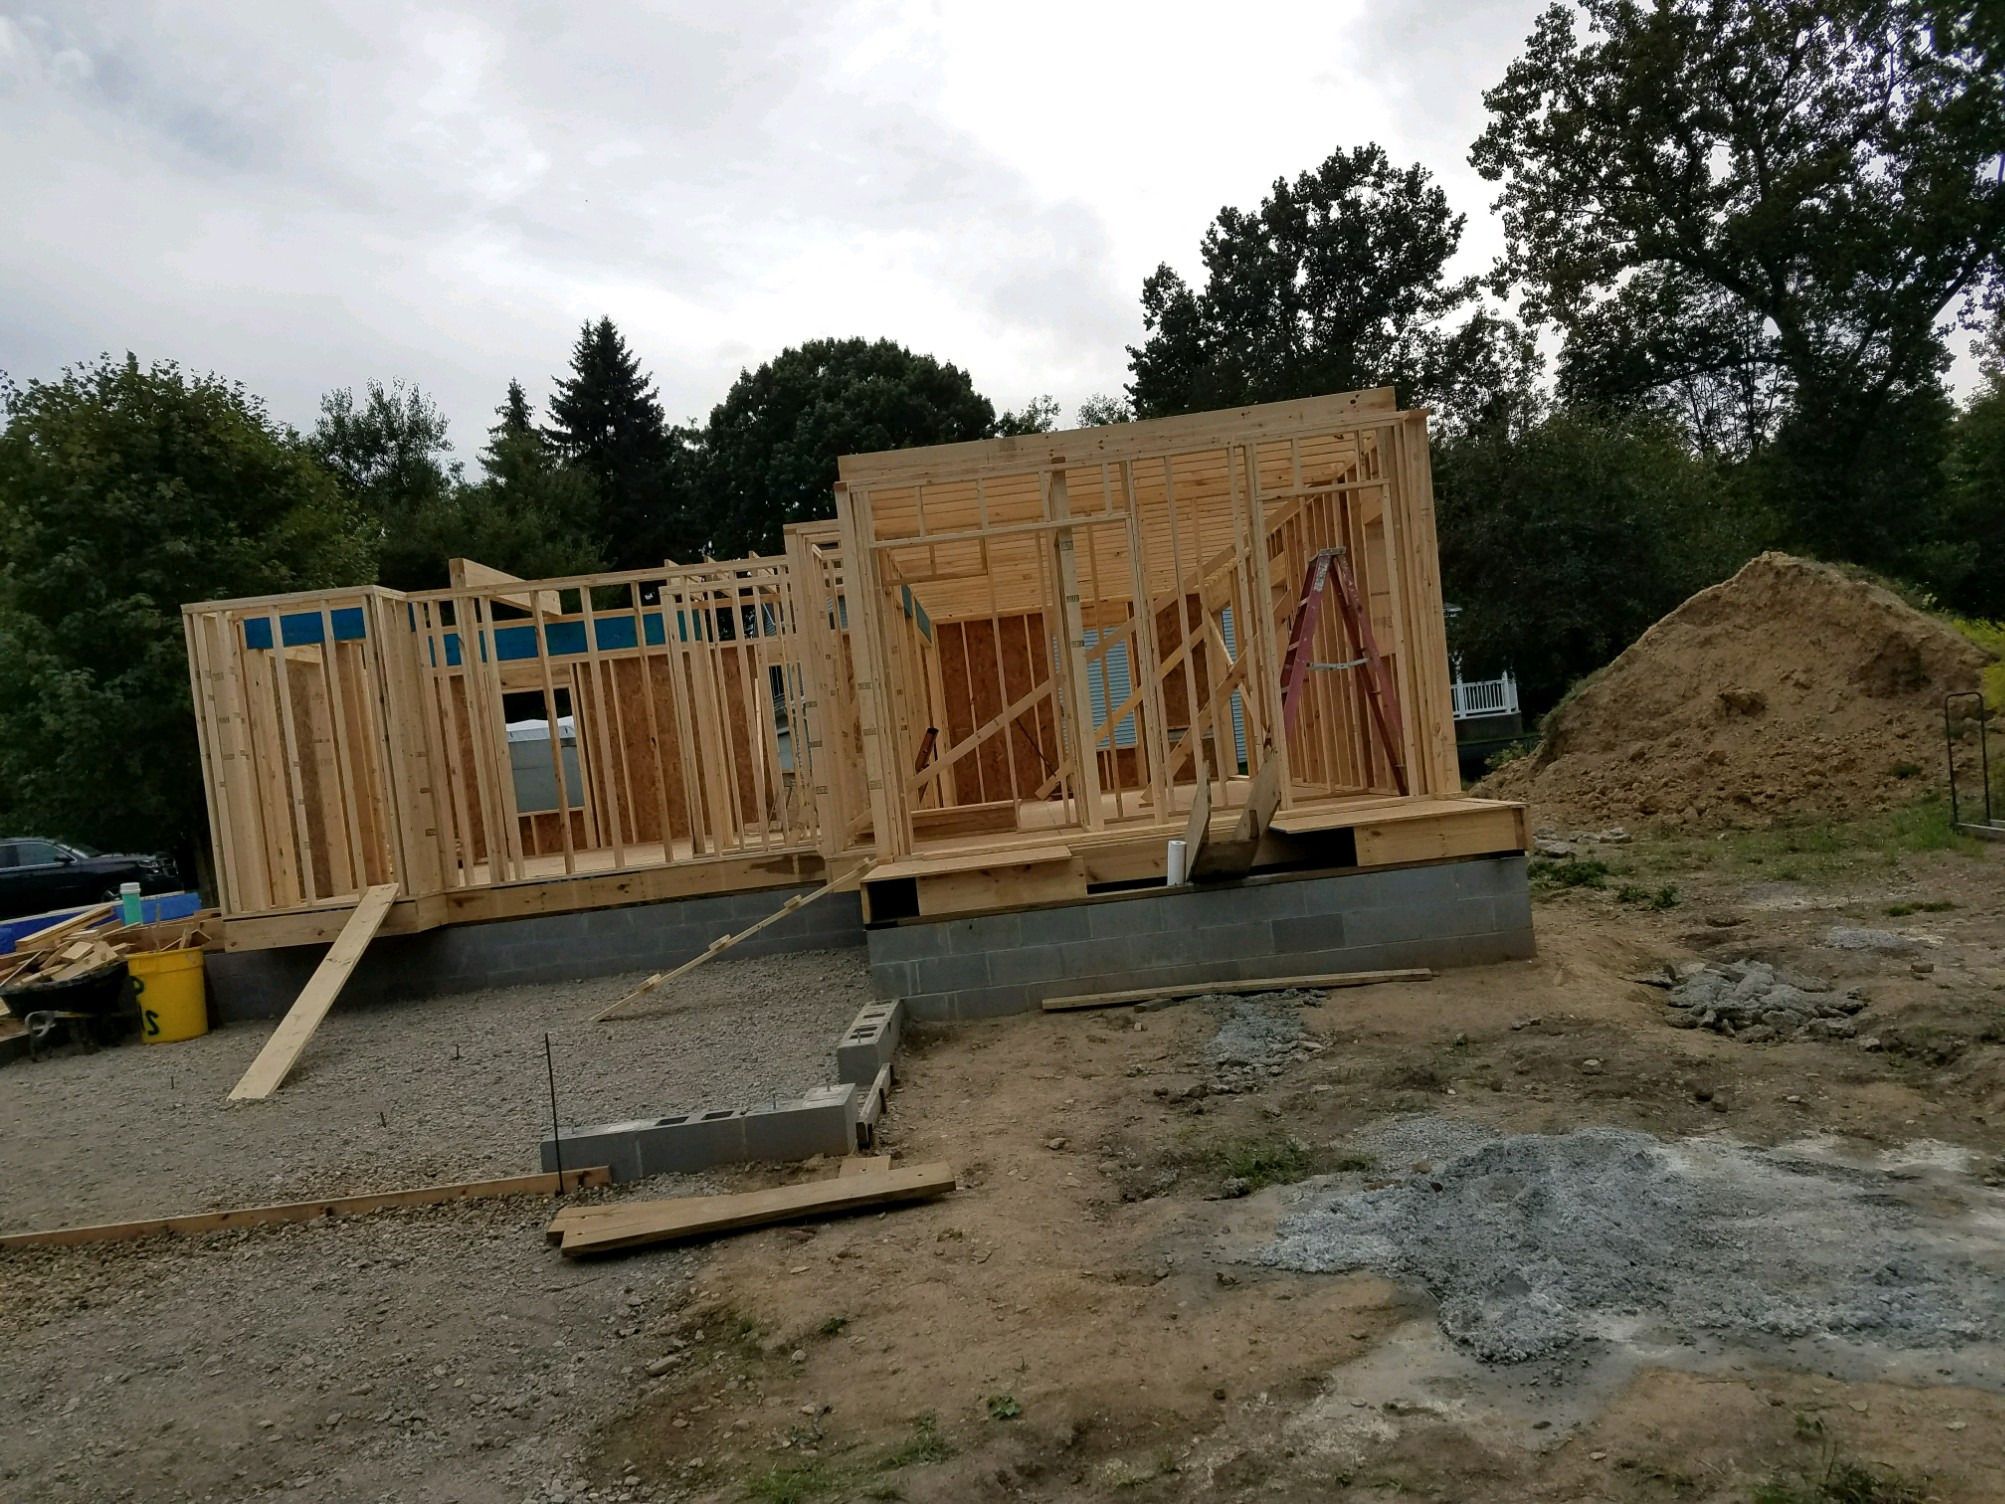
  • Floor deck on the foundation with the first wall frames standing.
    Floor deck and first walls.
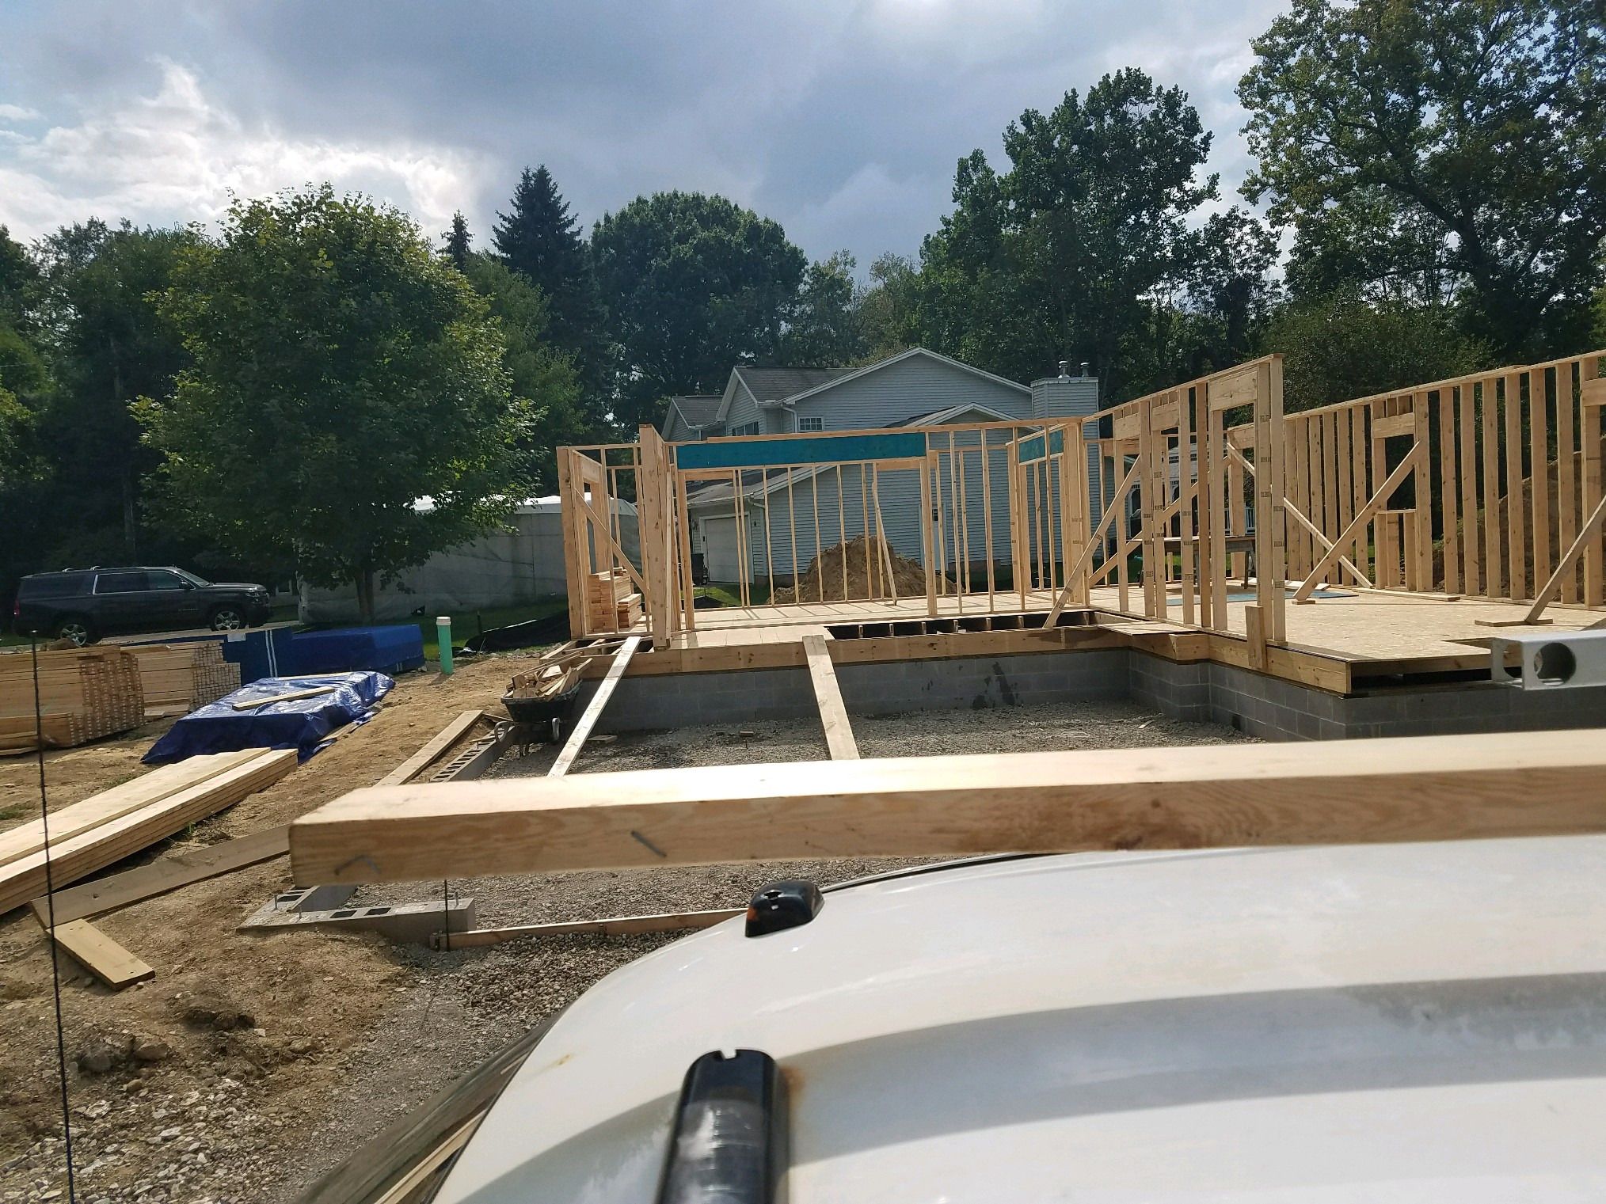
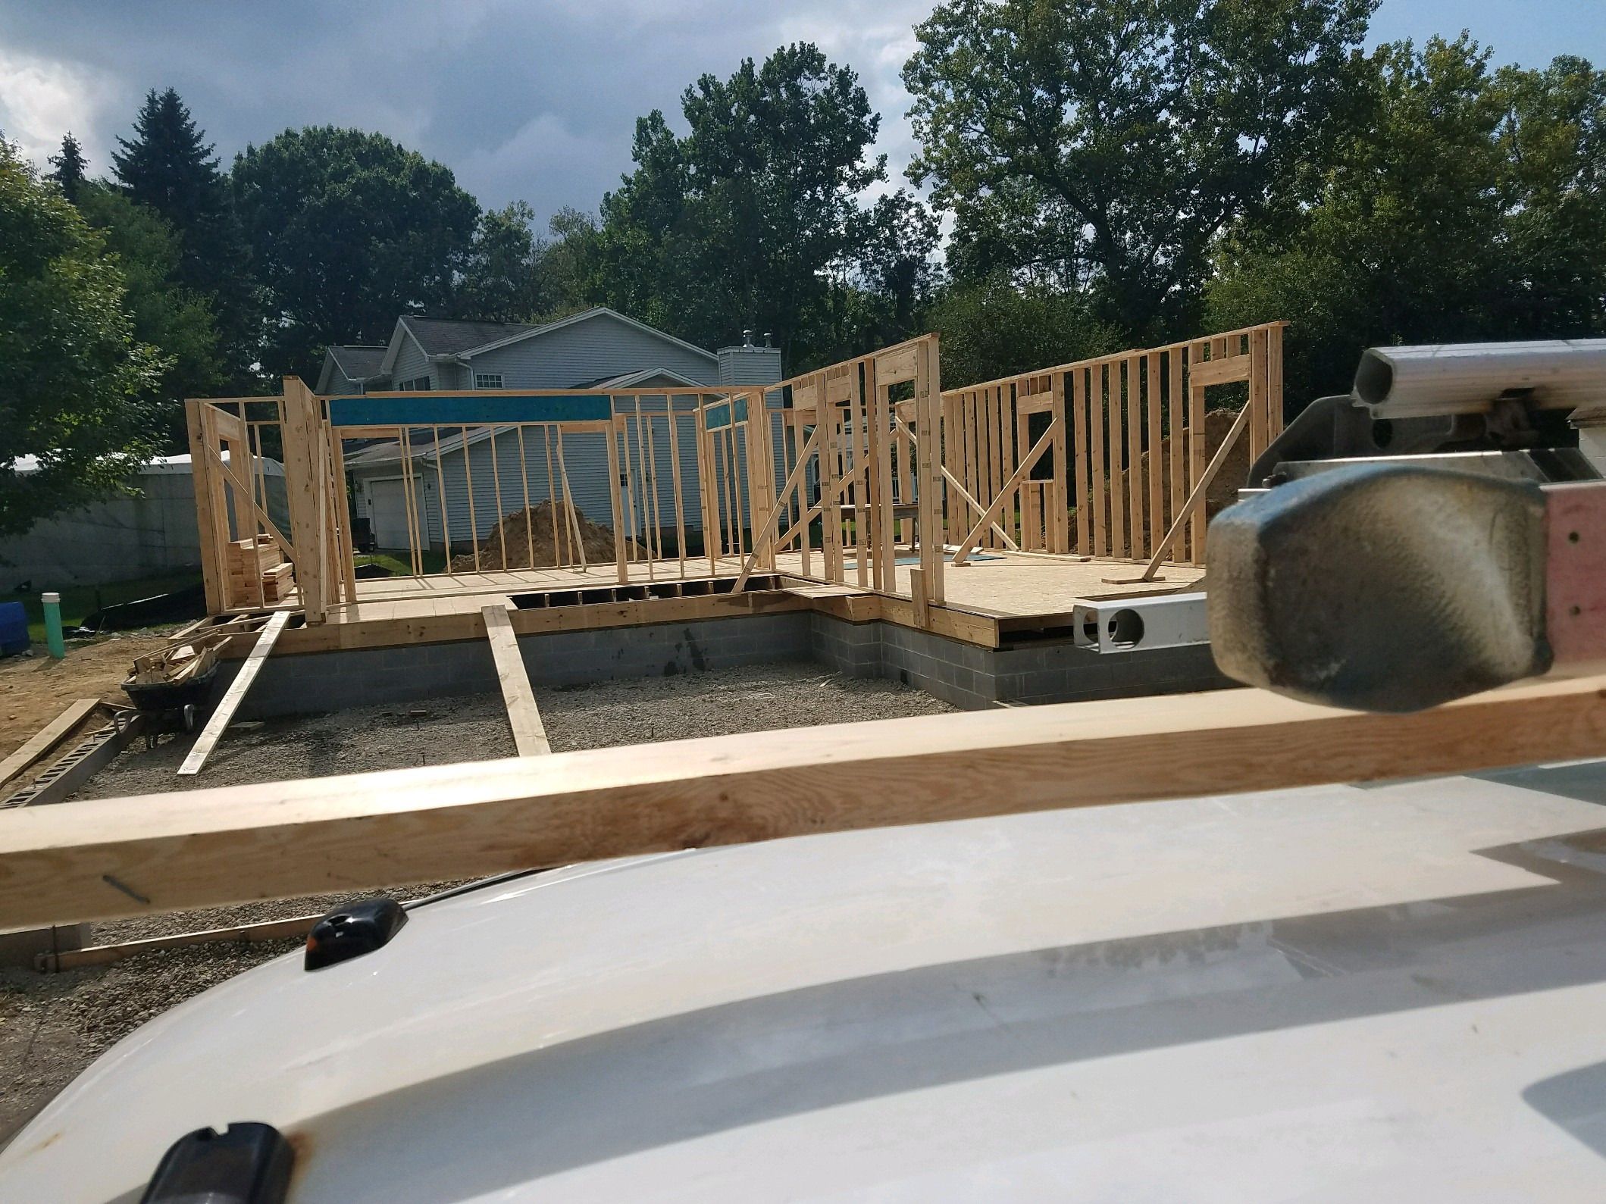
  • Wood-framed walls rising from the subfloor, seen over a work truck.
    Wall framing continues.
  • First-floor wall framing complete on the block foundation.
    First floor framed.
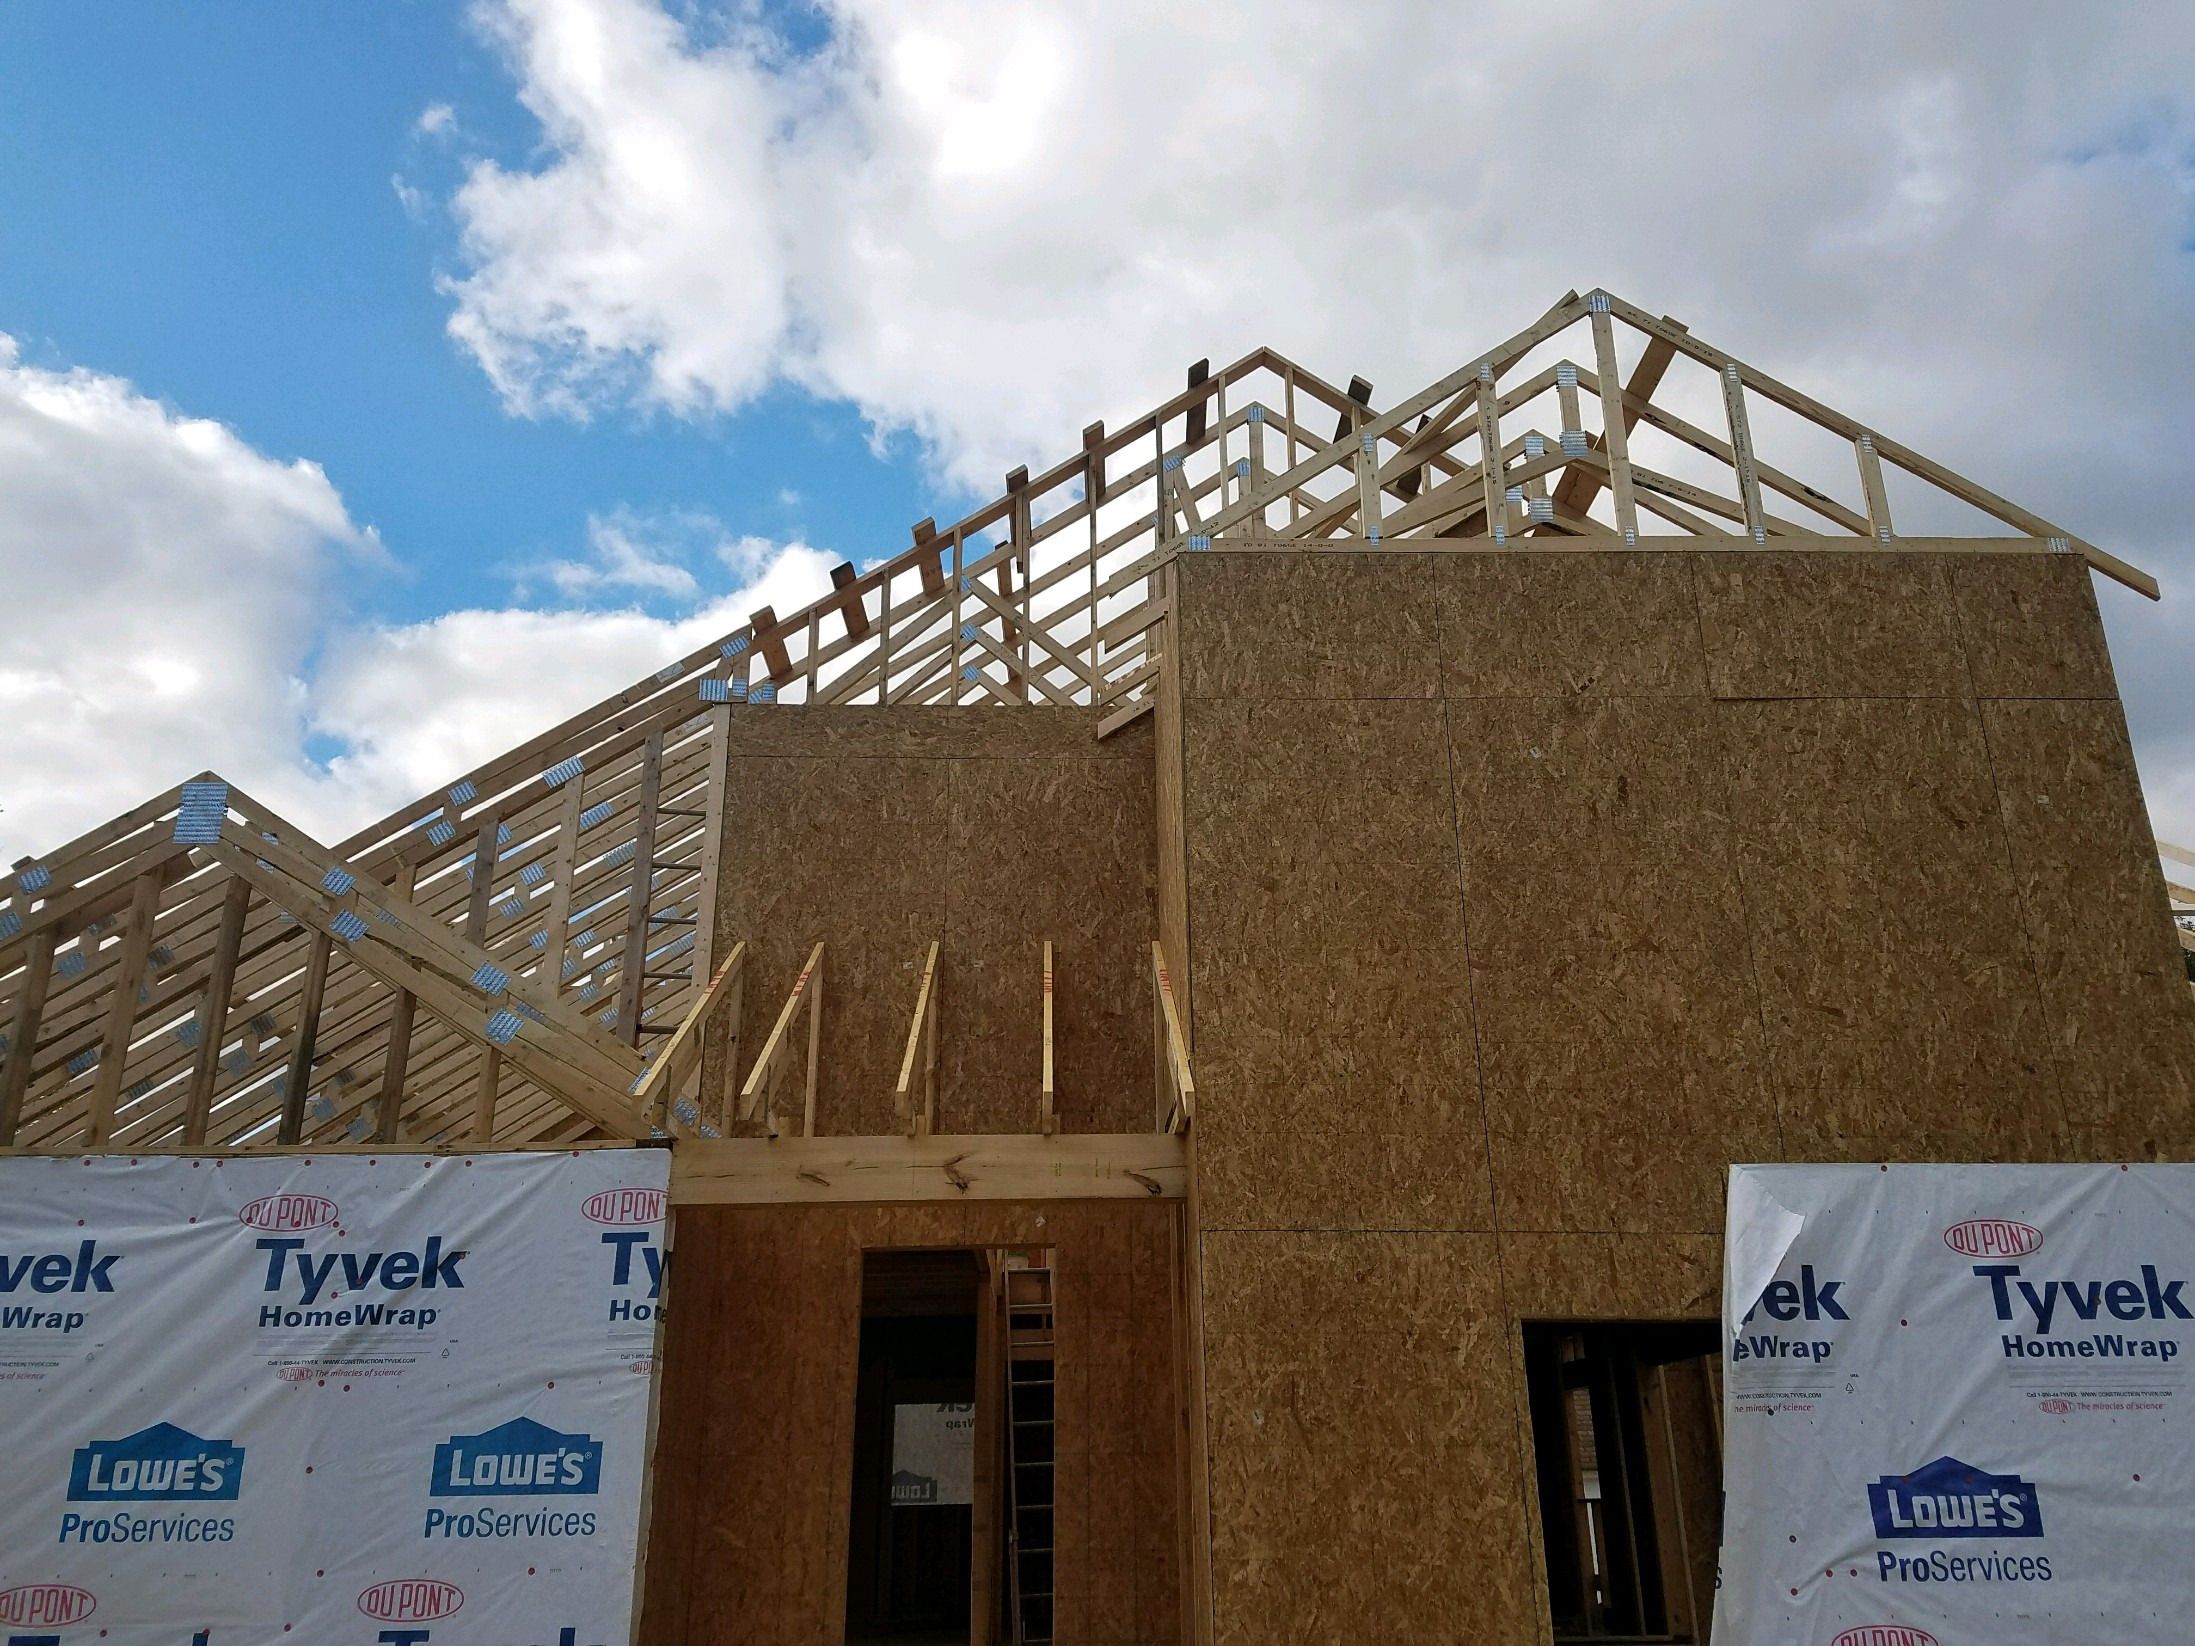
  • Roof trusses set above sheathed second-story walls.
    Trusses set on the second story.
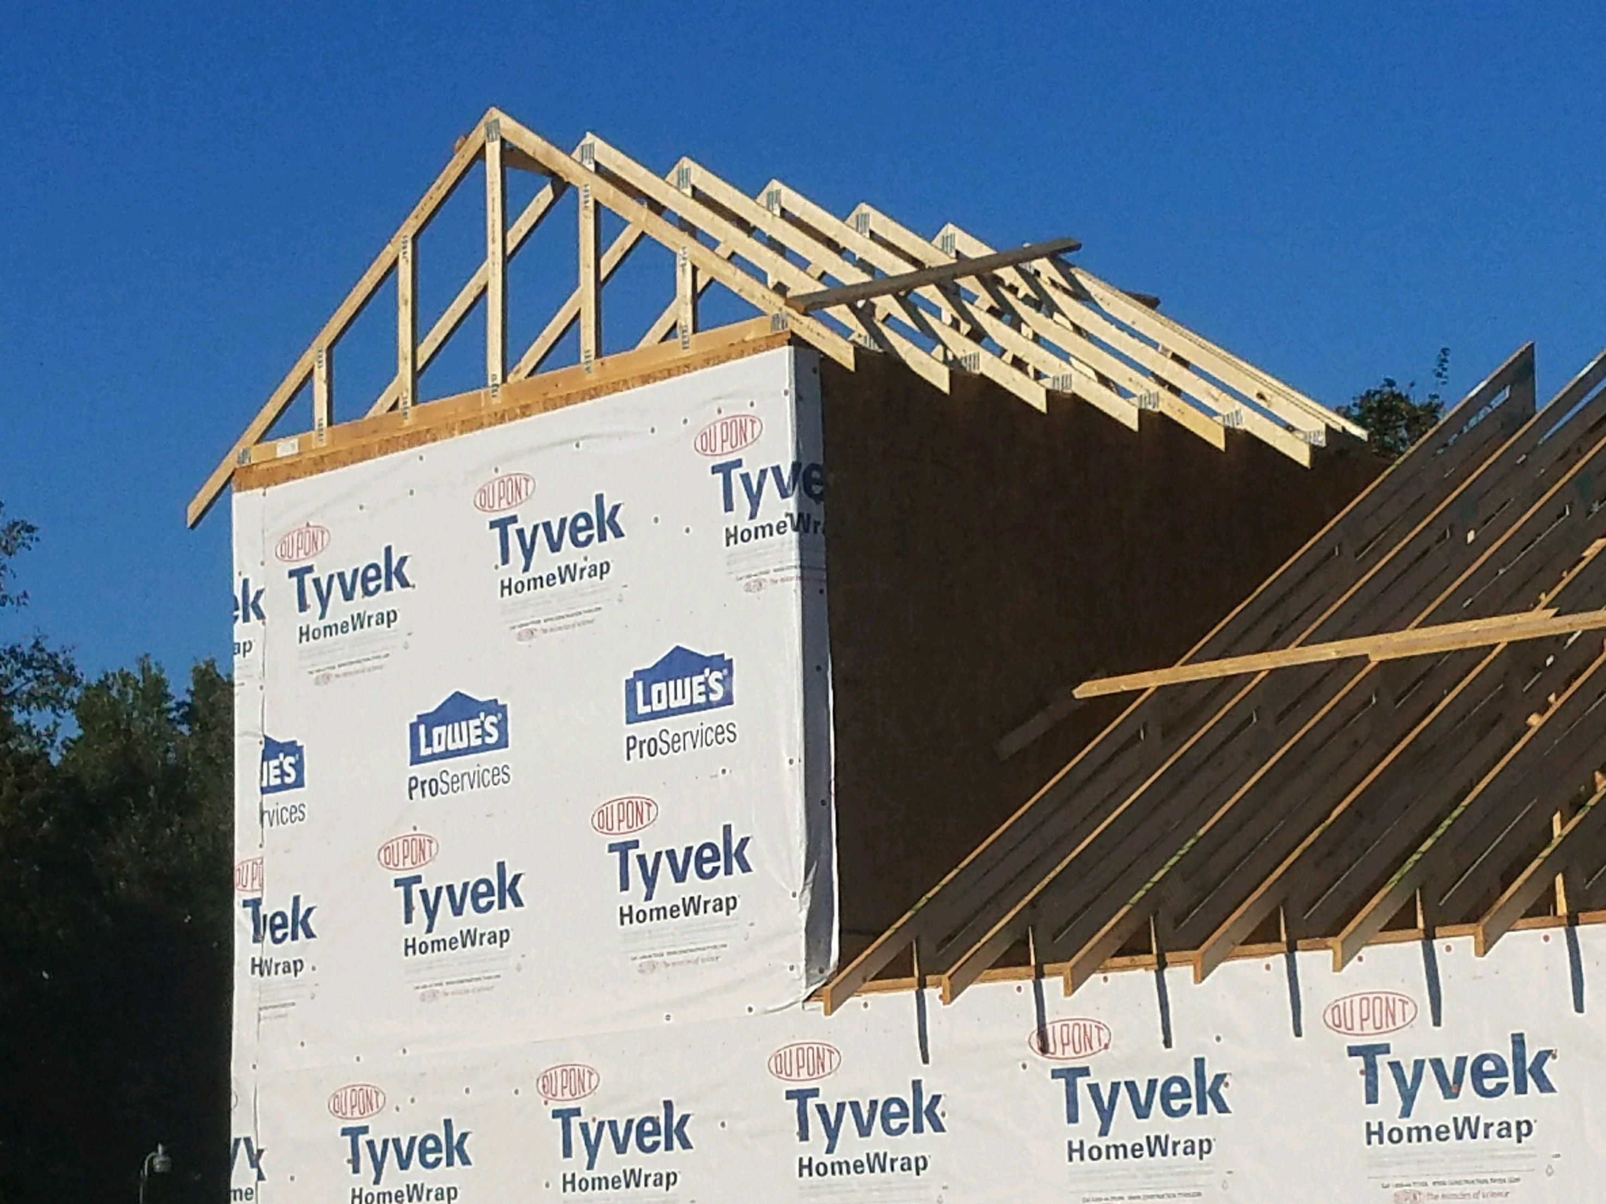
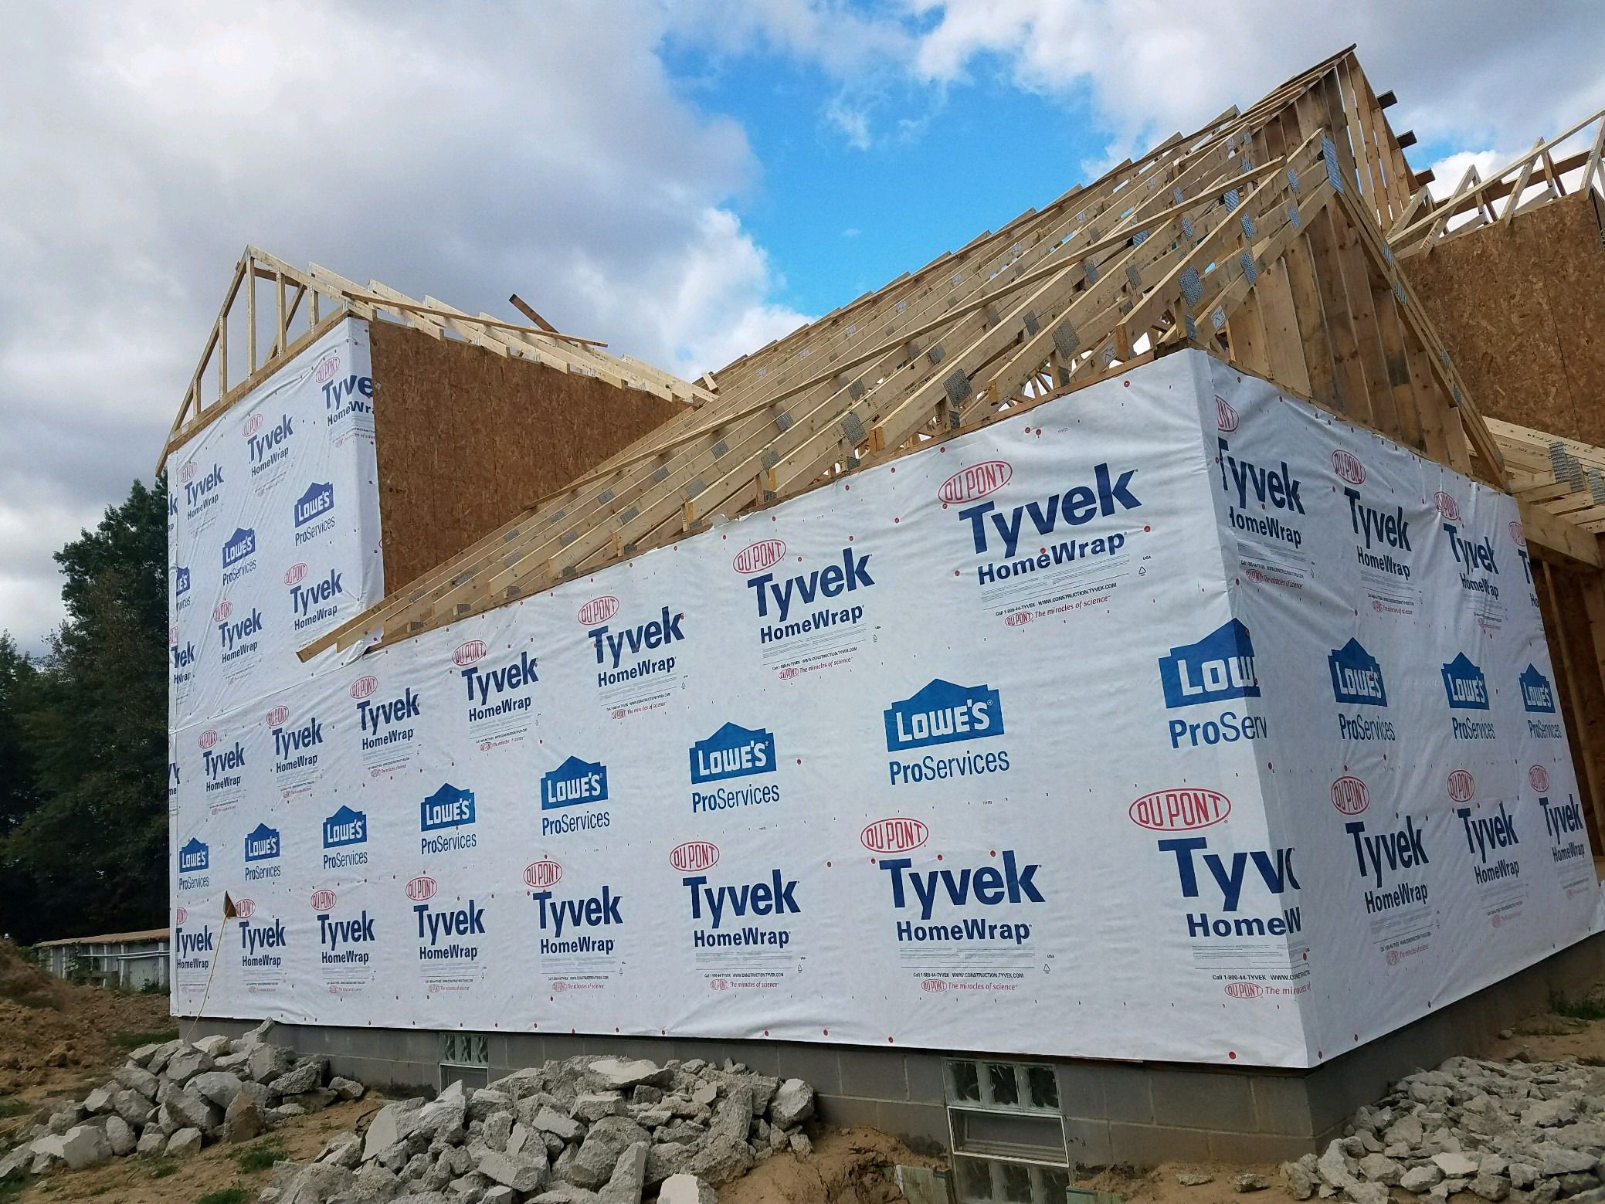
  • Roof trusses over walls covered in house wrap against a blue sky.
    House wrap on, roof framing up.
  • Side of the house fully wrapped, with roof trusses and sheathing in place.
    Wrapped and ready for roofing.
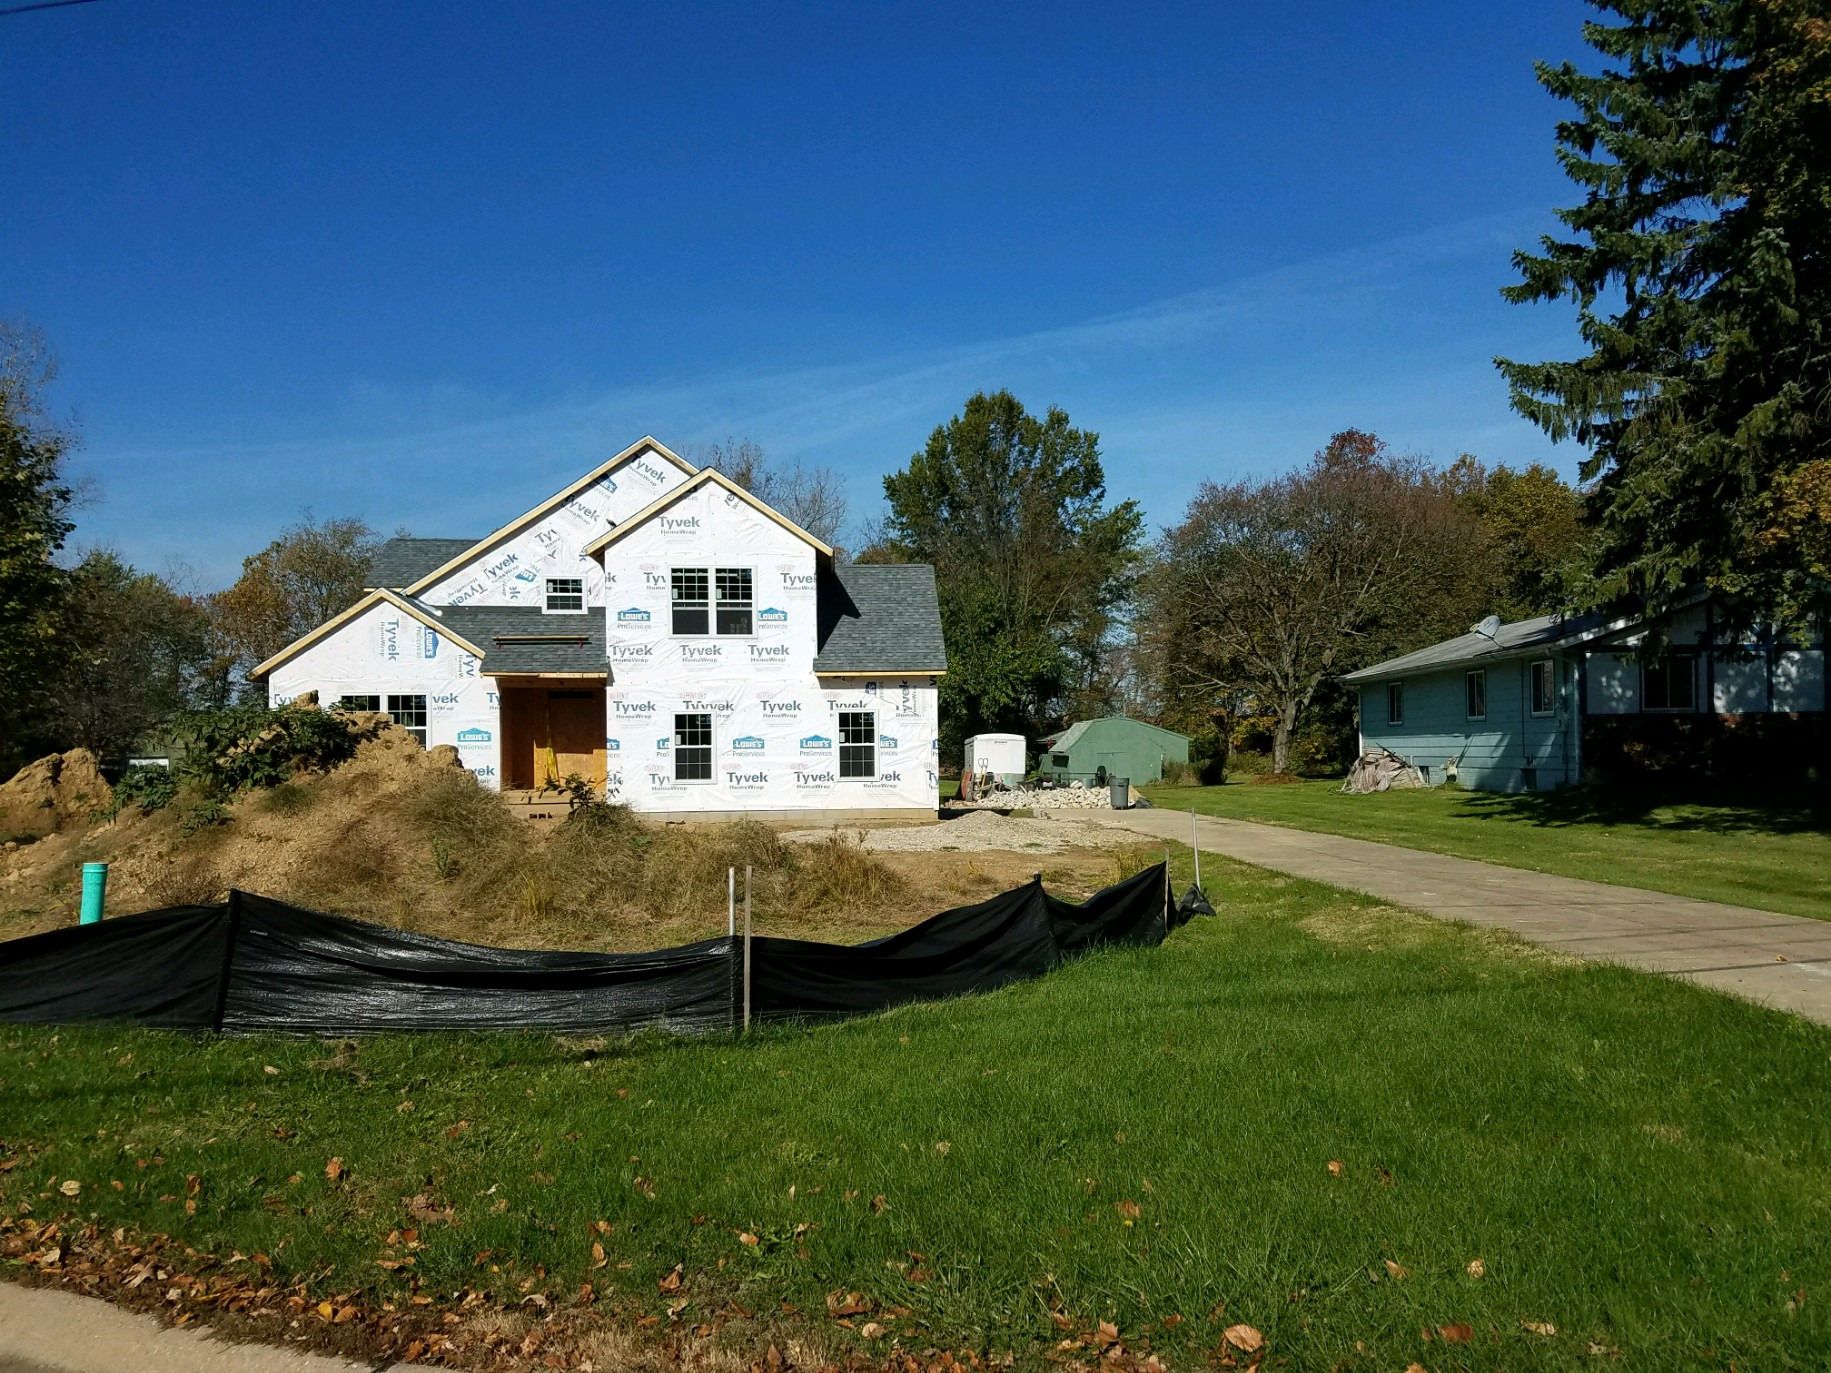
  • Street view of the house with roof shingled and walls still in house wrap.
    Roof on, siding next.
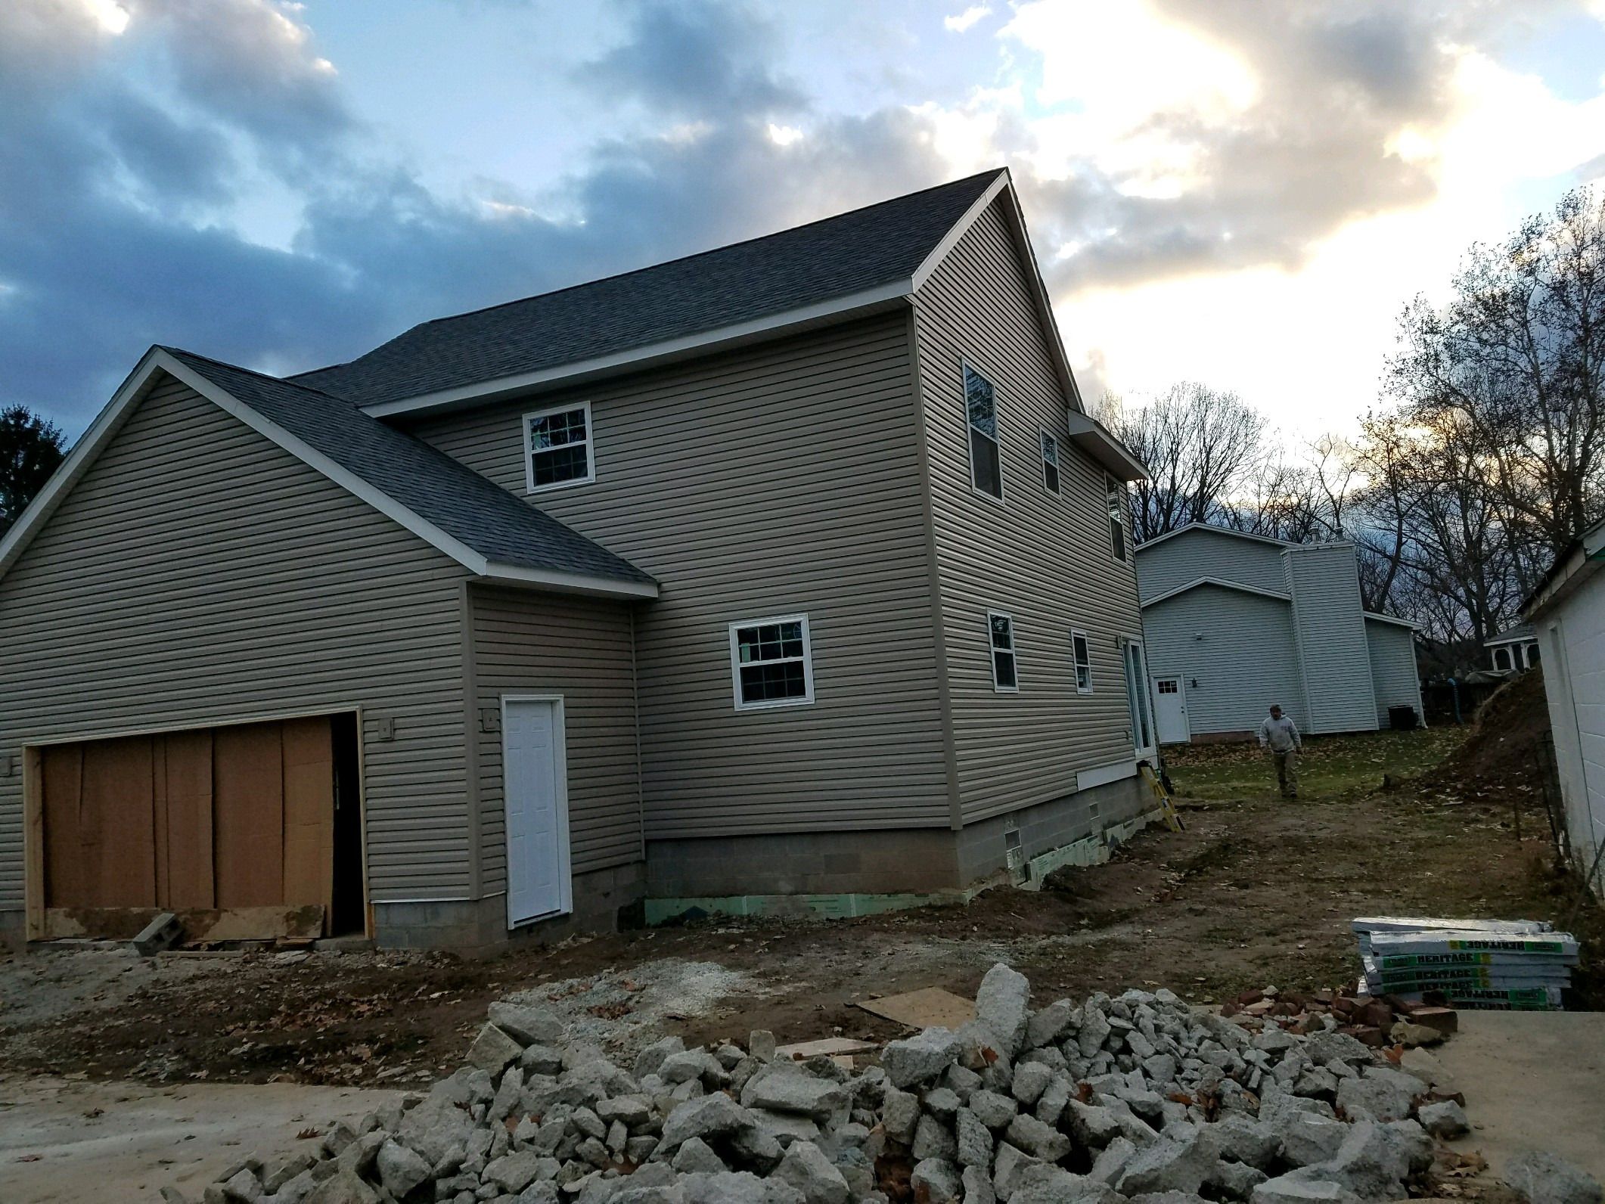
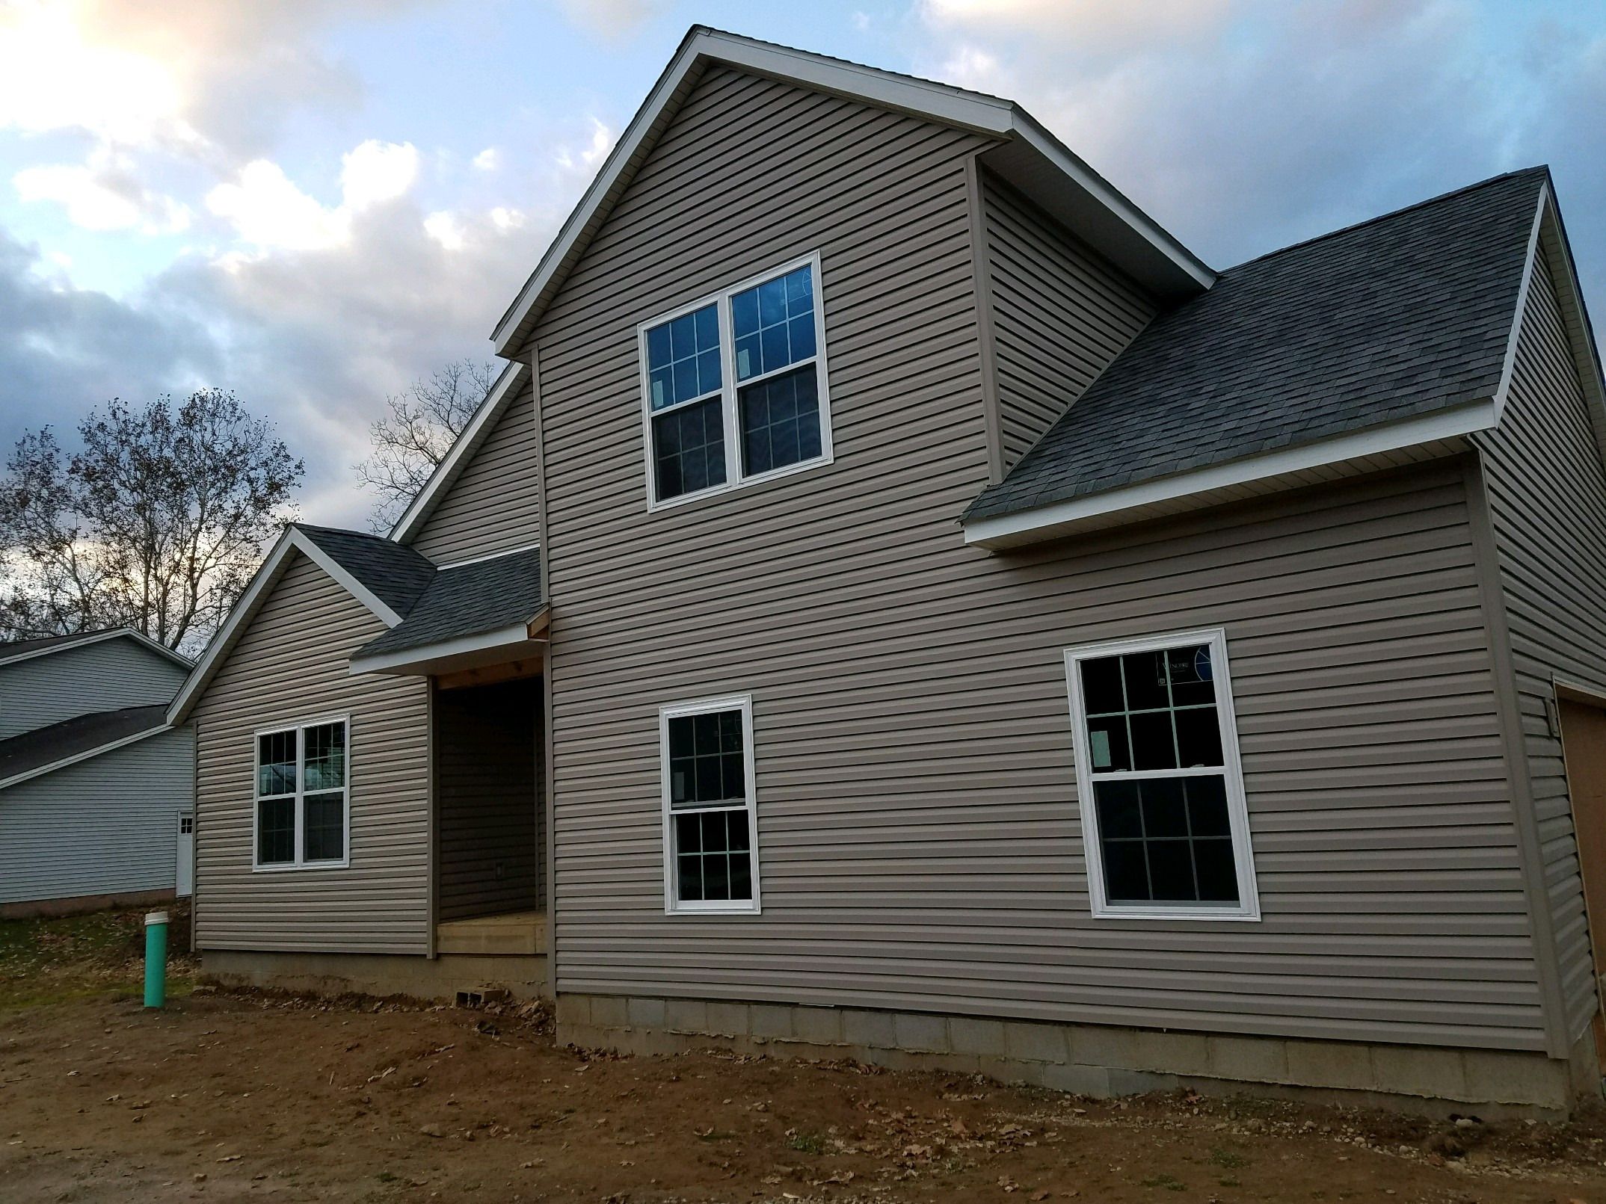
  • Sided house with attached garage, garage opening temporarily boarded.
    Siding complete.
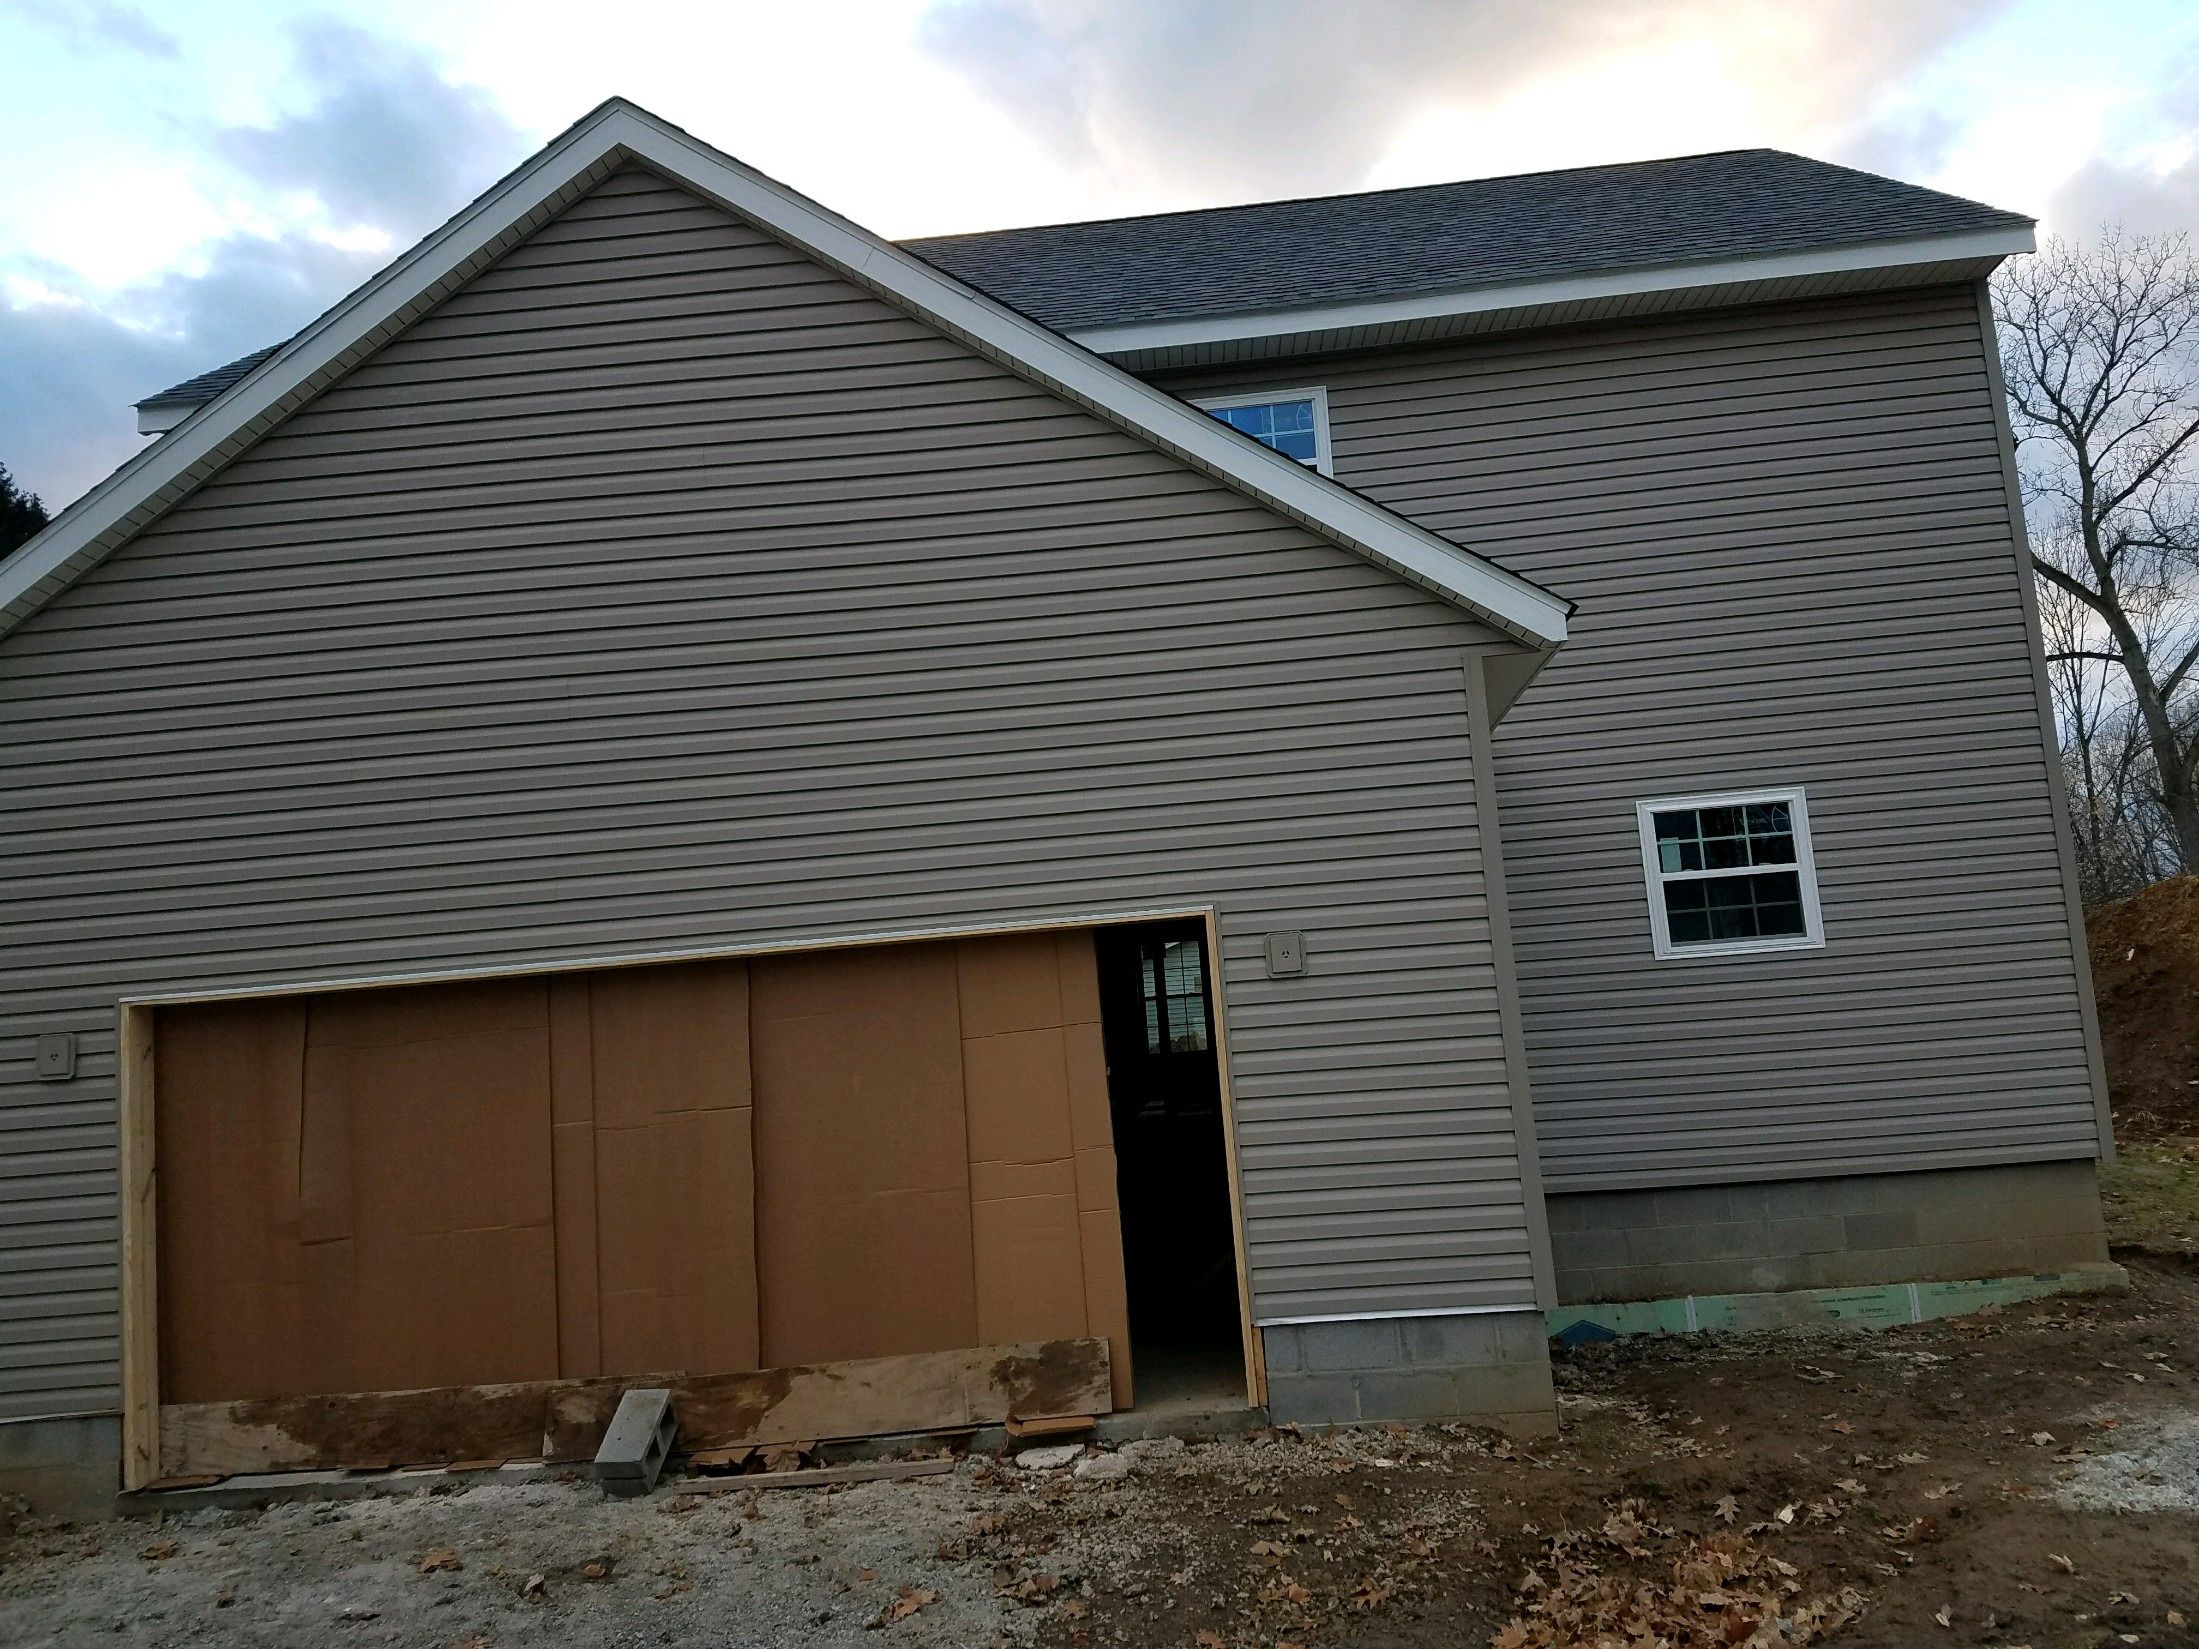
  • Garage side of the new home with siding and a temporarily boarded garage opening.
    Garage side.
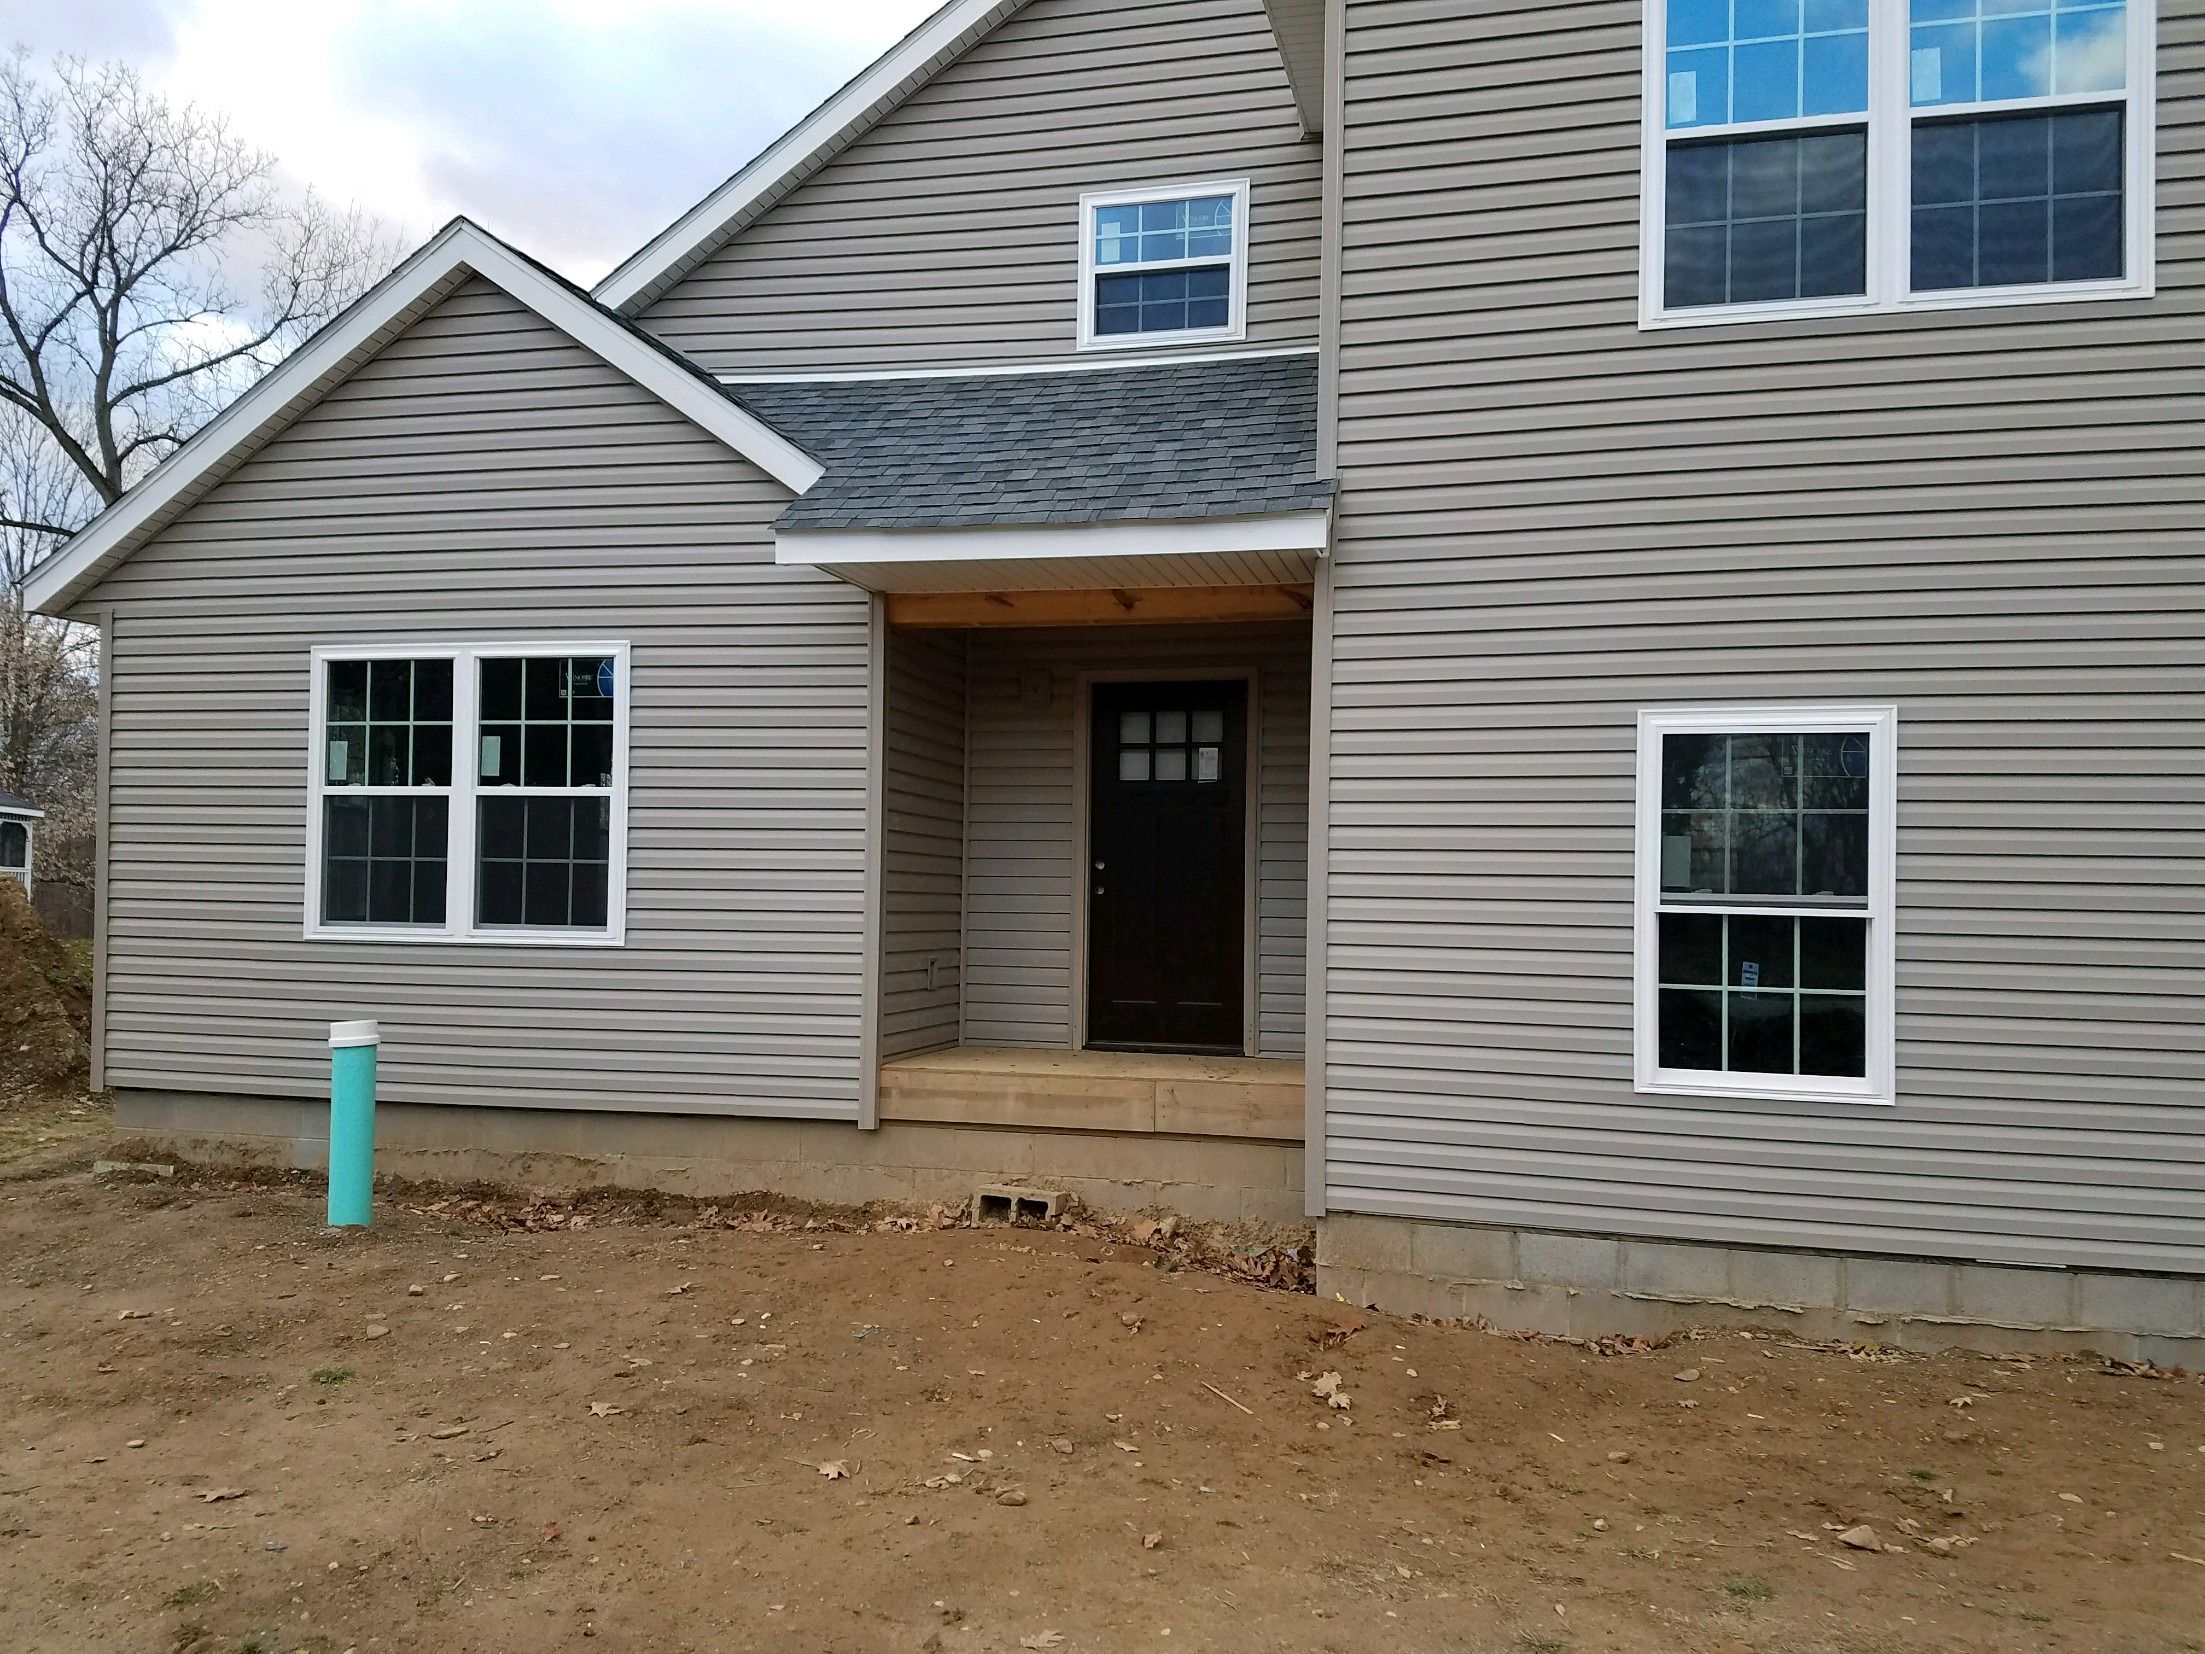
  • Front entry of the new home with covered porch and dark front door.
    The front entry.

Planning a similar project?

Tell us about it and we'll get back to you.